Alexander-Withrow House

Why it's listed
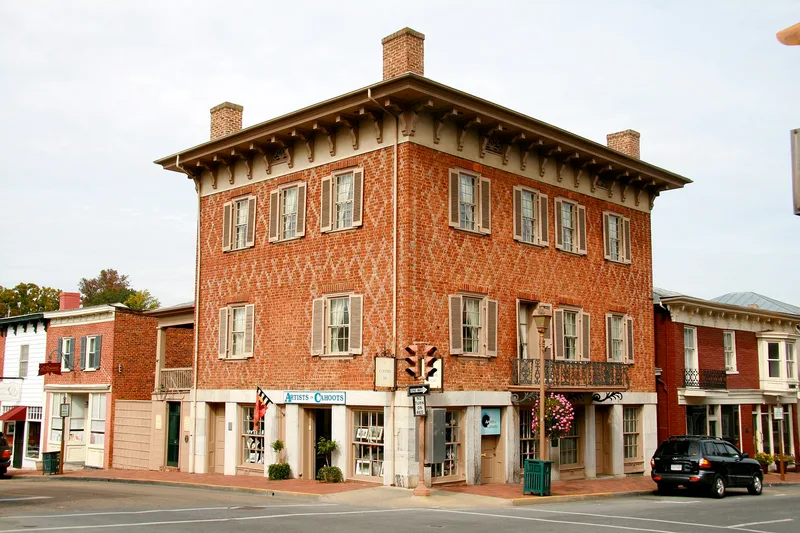
Standing diagonally across from the Rockbridge County Court House at a busy downtown intersection, this brick house in Lexington was built around 1790 for merchant William Alexander on lots he bought in 1784, when the town was laid out. John Leyburn bought it in 1800, and the Leyburn family kept it until 1851. George A. Baker then owned it until the Withrow family acquired it in 1901. In 1969 the Historic Lexington Foundation took ownership. In the 1850s the adjoining streets were lowered ten feet, turning the main floor into a second story above a limestone street level now used for shops. A shallow hipped roof with an Italianate bracketed cornice was added in the mid-nineteenth century. The house is notable for brick walls with glazed headers forming a diaper pattern, thought to be unique in the Shenandoah Valley, and for four corner chimneys. It is believed to be the only center-town house to survive the 1796 fire.
Significance in brief: It is one of the oldest dwellings in Lexington and is believed to be the only house in the town center to survive the 1796 fire. Its glazed-header diaper brickwork is thought to be the only example in the Shenandoah Valley, and its four corner chimneys are unusual in Virginia. Its association with several old Lexington families and its prominent location make it a cherished local landmark.
Machine-generated summary. This summary was generated by a language model from the official nomination document and has not been reviewed line by line by an editor. It may contain errors. Check the source document before relying on any detail. Source: nomination document (PDF) · National Archives catalog entry. NRHP reference 71001055, listed July 2, 1971. Summary generated October 2026 (model claude-sonnet-5-5, prompt v1.0-2026-10-29, confidence medium).
Key facts
| Address | Main and Washington Sts., Lexington (Independent City) |
|---|---|
| County | Lexington |
| Listed | July 2, 1971 |
| Reference number | 71001055 |
| Resource type | Building |
| Architectural style | Federal-era brick house with later Italianate bracketed cornice |
| Areas of significance | Architecture |
| Level of significance | State |
| Status (as stated in the nomination) | Described as in good condition and altered; after years of poor repair it was recently renovated by the Historic Lexington Foundation. The ground floor has long been rented to retail shops. |
| Acreage | 9.9 |
| Within district | Lexington Historic District |
| Coordinates | 37.78550, -79.44169 (NPS GIS) |
What listing means for this property
National Register listing is honorary for a privately owned home: it does not by itself restrict what an owner may do with their own money, and it does not require public access. Restrictions come from local landmark or historic-district ordinances, which are separate (how they differ).
Owner-occupied houses are not eligible for the 20% federal rehabilitation tax credit, which applies to income-producing buildings, but many states offer credits for homeowners. Listing also opens the door to preservation easements and to buying a plaque. Start with what listing means for homeowners, renovating a listed house and selling one.
General information, not legal or tax advice. Rules change; confirm with your State Historic Preservation Office or a qualified adviser.
Sources and further reading
- National Park Service, National Register of Historic Places database (snapshot May 2026), reference 71001055.
- Nomination form (PDF, National Archives) — catalog entry
- Wikipedia article (used for cross-checking only; text not reproduced here)
- Wikidata Q16159252
- This listing as JSON
Last updated October 2026. Found an error? See the editorial policy for how to report it.