Sunnyside
Also known as: Sunnyside House; Sunnyside Farm; The Sycamores; Telford; 117-30

Why it's listed
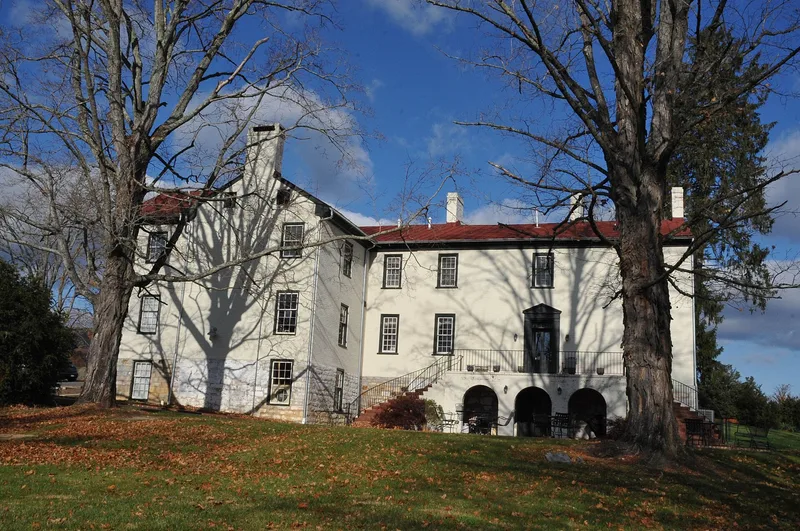
Sunnyside is a brick farmhouse on a knoll at the edge of Lexington, Virginia, begun in the 1790s, probably by James Moore, a local sheriff, after his marriage. The original five-bay, central-hall block has Flemish-bond brick walls on a limestone foundation. Later owners added a rear wing around 1805, a parlor wing in the 1840s, an L-shaped east addition in the 1860s, Victorian bay windows in the 1880s and 1890s, and brick porches designed by Lexington architect Henry Ravenhorst in the 1940s. The interiors combine Greek Revival and Victorian woodwork. Alexander T. Barclay, an owner who enlarged the house, experimented with agricultural methods, including the McCormick reaper. In 1926 the Anderson family bought the farm, replaced most older farm buildings with dairy structures, and ran a dairy into the 1950s. A surviving early brick cottage, a dairy, a granary and other outbuildings remain. At the time of listing, the house was being rehabilitated as a community center for a new retirement community.
Significance in brief: The nomination argues the house is one of the few remaining late-eighteenth-century brick houses in Rockbridge County. Successive generations remodeled and enlarged it, producing a mix of Federal, Greek Revival, Italianate and Colonial Revival detailing. It is also tied to Lexington's early settlement, agricultural experimentation and business development.
Machine-generated summary. This summary was generated by a language model from the official nomination document and has not been reviewed line by line by an editor. It may contain errors. Check the source document before relying on any detail. Source: nomination document (PDF) · National Archives catalog entry. NRHP reference 02001003, listed September 14, 2002. Summary generated October 2026 (model claude-sonnet-5-5, prompt v1.0-2026-10-29, confidence high).
Key facts
| Address | 160 Kendal Dr., Lexington |
|---|---|
| County | Rockbridge County |
| Listed | September 14, 2002 |
| Reference number | 02001003 |
| Resource type | Building |
| Period of significance | ca. 1790 - ca. 1940 |
| Architect / builder | unknown; Ravenhorst, Henry - ca. 1940 porch additions |
| Architectural style | Early Republic/Federal |
| Criteria |
|
| Areas of significance | Architecture |
| Level of significance | Local |
| Status (as stated in the nomination) | The house and buildings were under rehabilitation to become a community center for a retirement community; several farm outbuildings were in poor condition. |
| Acreage | 6.8 |
| Coordinates | 37.77998, -79.46065 (NPS GIS) |
What listing means for this property
National Register listing is honorary: it recognises significance and does not restrict what a private owner may do without federal money or permits. It unlocks the 20% federal rehabilitation tax credit for income-producing buildings, state credits in many states, and Section 106 review when federal agencies are involved. See what listing means in practice.
General information, not legal or tax advice. Rules change; confirm with your State Historic Preservation Office or a qualified adviser.
Sources and further reading
- National Park Service, National Register of Historic Places database (snapshot May 2026), reference 02001003.
- Nomination form (PDF, National Archives) — catalog entry
- Wikipedia article (used for cross-checking only; text not reproduced here)
- Wikidata Q16900923
- This listing as JSON
Last updated October 2026. Found an error? See the editorial policy for how to report it.