Mountain View
Also known as: Fishburn House

Why it's listed
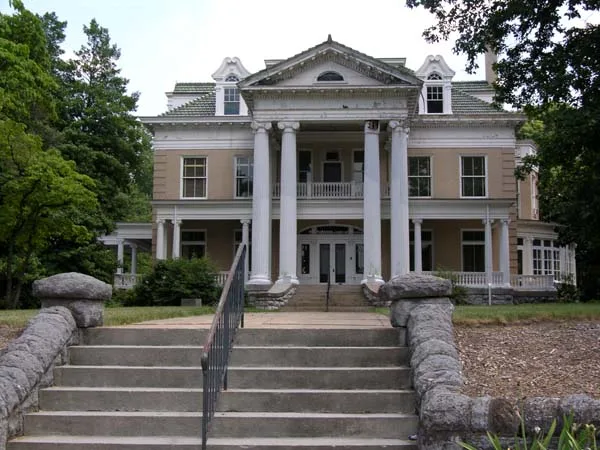
Mountain View is a monumental Georgian Revival house at 714 13th Street, S.W., in Roanoke. Completed in 1907 from designs by local architect H. H. Huggins, it is a 2½-story cream-colored pressed-brick residence with a green tile hipped roof and a colossal front portico of fluted Ionic columns. Inside, a central open-well stair, an ornate dining room, coffered ceilings in the library and den, and leaded-glass details survive. Two original brick cottages stand north of the house on landscaped grounds of about two acres. The house was built for Junius Blair Fishburn, president of the National Exchange Bank of Roanoke, who later owned the city's newspapers and gave land and money to parks and colleges. The property recognizes both its architecture, which mixes Neo-classical, Georgian and Tudor ideas, and its link to Roanoke's growth from a small railroad town into a city of more than 35,000 people by 1907. The city now uses it as offices.
Significance in brief: The house is considered a notable early example of Georgian Revival architecture in Virginia. It is also tied to Junius Blair Fishburn, Roanoke's leading banker, newspaper owner and philanthropist, and reflects the city's rapid industrial and residential growth in the early 20th century.
Machine-generated summary. This summary was generated by a language model from the official nomination document and has not been reviewed line by line by an editor. It may contain errors. Check the source document before relying on any detail. Source: nomination document (PDF) · National Archives catalog entry. NRHP reference 80004221, listed October 31, 1980. Summary generated October 2026 (model claude-sonnet-5-5, prompt v1.0-2026-10-29, confidence high).
Key facts
| Address | 714 13th St., SW, Roanoke (Independent City) |
|---|---|
| County | Roanoke (city and county) |
| Listed | October 31, 1980 |
| Reference number | 80004221 |
| Resource type | Building |
| Period of significance | 1907 |
| Architect / builder | H. H. Huggins, Architect |
| Architectural style | Georgian Revival |
| Areas of significance | Commerce, Architecture, Social History |
| Level of significance | State |
| Status (as stated in the nomination) | Condition is listed as excellent and unaltered, on its original site. It currently serves as offices of the city's Department of Parks and Recreation. |
| Acreage | 2 |
| Within district | Southwest Historic District |
| Coordinates | 37.26902, -79.96373 (NPS GIS) |
What listing means for this property
National Register listing is honorary: it recognises significance and does not restrict what a private owner may do without federal money or permits. It unlocks the 20% federal rehabilitation tax credit for income-producing buildings, state credits in many states, and Section 106 review when federal agencies are involved. See what listing means in practice.
General information, not legal or tax advice. Rules change; confirm with your State Historic Preservation Office or a qualified adviser.
Sources and further reading
- National Park Service, National Register of Historic Places database (snapshot May 2026), reference 80004221.
- Nomination form (PDF, National Archives) — catalog entry
- Wikipedia article (used for cross-checking only; text not reproduced here)
- Wikidata Q14712923
- This listing as JSON
Last updated October 2026. Found an error? See the editorial policy for how to report it.