City of Roanoke Fire Station No. 5
Also known as: Vdhr 128-0054

Why it's listed
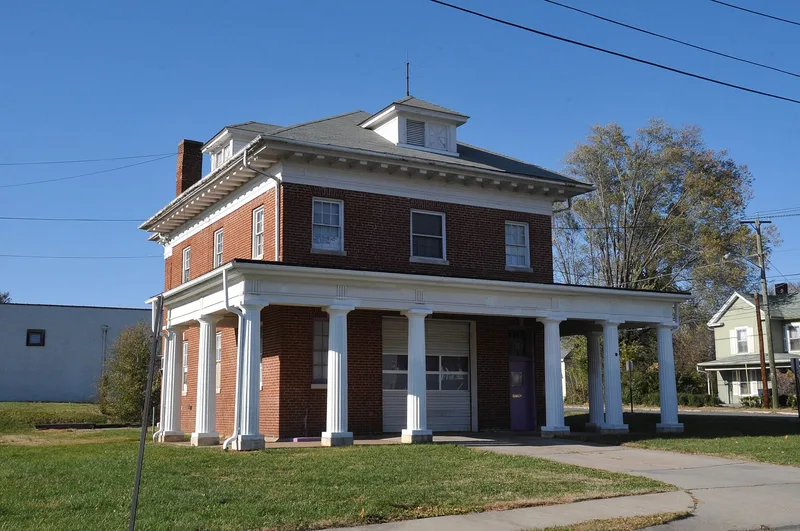
Fire Station No. 5 sits on a small corner lot at 12th and Loudon streets NW in Roanoke, about three quarters of a mile northwest of downtown. Completed in 1911 to designs by local architect Homer M. Miller, it is a brick, two-story, hip-roofed building with a rear hose tower and a one-story wraparound colonnade of ten wooden Doric columns. Its house-like form echoes the American Foursquare homes of the surrounding neighborhood, reflecting public wishes that new firehouses fit in with nearby residences. Inside, a pressed-tin ceiling with Swiss Cross pattern and Greek-fret frieze decorates the main room. The station opened on September 5, 1911, together with two nearly identical stations, and received the city's first engine-powered Seagrave pumper. It served the fire department until 2010 and retains excellent integrity, with original windows and little exterior change. It is recognized for its role in fire protection history and for its Classical architecture.
Significance in brief: It is significant under Criterion A for its link to the Roanoke Fire Department, the shift to motorized fire apparatus, and the city's rapid early twentieth-century growth. Under Criterion C it is notable as one of the region's first fire stations designed to blend with suburban houses while carrying sophisticated Classical features, such as a Doric colonnade based on the Acropolis propylaea.
Machine-generated summary. This summary was generated by a language model from the official nomination document and has not been reviewed line by line by an editor. It may contain errors. Check the source document before relying on any detail. Source: nomination document (PDF) · National Archives catalog entry. NRHP reference 11000838, listed November 18, 2011. Summary generated October 2026 (model claude-sonnet-5-5, prompt v1.0-2026-10-29, confidence high).
Key facts
| Address | 216 12th St. NW., Roanoke (Independent City) |
|---|---|
| County | Roanoke (city and county) |
| Listed | November 18, 2011 |
| Reference number | 11000838 |
| Resource type | Building |
| Period of significance | 1911-1961 |
| Architect / builder | Miller, Homer M., architect |
| Architectural style | 20th Century Revivals: Colonial Revival |
| Criteria |
|
| Areas of significance | Community Planning and Development, Architecture |
| Level of significance | Local |
| Status (as stated in the nomination) | Operated as a fire station until June 22, 2010; in August 2010 the city granted the building to a local non-profit charitable organization to continue serving the community. |
| Acreage | 0.3 |
| Coordinates | 37.27914, -79.95893 (NPS GIS) |
What listing means for this property
For a publicly owned building or structure, listing mainly matters when federal funds, permits or licences are involved: projects then go through Section 106 review so effects on the property are considered. Listing also strengthens applications for preservation grants and, for leased income-producing uses, can enable the federal rehabilitation tax credit.
General information, not legal or tax advice. Rules change; confirm with your State Historic Preservation Office or a qualified adviser.
Sources and further reading
- National Park Service, National Register of Historic Places database (snapshot May 2026), reference 11000838.
- Nomination form (PDF, National Archives) — catalog entry
- Wikipedia article (used for cross-checking only; text not reproduced here)
- Wikidata Q16891313
- This listing as JSON
Last updated October 2026. Found an error? See the editorial policy for how to report it.