Harrison School

Why it's listed
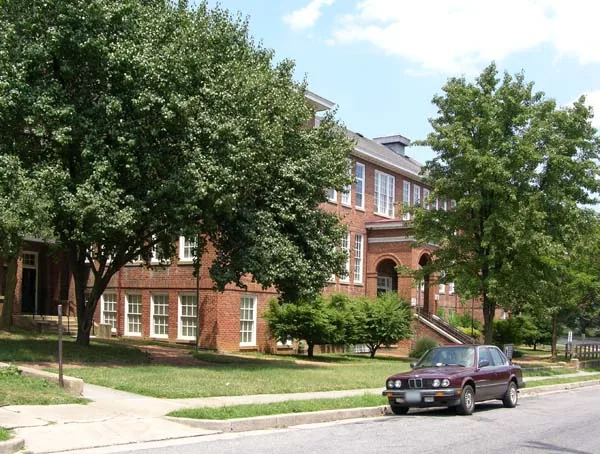
Harrison School is a brick public school at 523 Harrison Avenue NW in Roanoke, built in 1916 from plans by school board clerk J.H. Page, with J.F. Barbour as contractor. Two lower, two-story wings were added in 1922. The main block has thirteen bays, a porch with three semicircular brick arches, and a modified Georgian design typical of schools of its era. The school opened in 1917 under principal Lucy Addison, who gradually extended its curriculum beyond the seventh grade to secondary level; before that, black students wanting further academic study had to travel to Petersburg. At a time when few black public high schools existed in Virginia, the school became a center of educational, social and cultural life in Roanoke's black community and educated many of its professional and civic leaders. It later served as an elementary school and then a day care center. When nominated it stood vacant, with plans for conversion to a community center and housing.
Significance in brief: The school symbolizes the efforts of Lucy Addison and other black educators to offer academic secondary instruction to black children in Southwest Virginia, when few black public high schools existed and prevailing theory favored industrial training. It served as a major center of black educational, social and cultural life in Roanoke. It is also one of only two surviving early 20th-century black school buildings in the city.
Machine-generated summary. This summary was generated by a language model from the official nomination document and has not been reviewed line by line by an editor. It may contain errors. Check the source document before relying on any detail. Source: nomination document (PDF) · National Archives catalog entry. NRHP reference 82004592, listed September 9, 1982. Summary generated October 2026 (model claude-sonnet-5-5, prompt v1.0-2026-10-29, confidence high).
Key facts
| Address | 523 Harrison Ave., NW, Roanoke (Independent City) |
|---|---|
| County | Roanoke (city and county) |
| Listed | September 9, 1982 |
| Reference number | 82004592 |
| Resource type | Building |
| Period of significance | 1916; 1922 |
| Architect / builder | J.H. Page (architect); contractor J.F. Barbour |
| Architectural style | Very modified Georgian-style format, typical public school design of the period |
| Areas of significance | Black, Education |
| Level of significance | State |
| Status (as stated in the nomination) | Vacant at the time of nomination and deteriorated; plans called for conversion to a black cultural center or community center with low-income apartments. Previously used as a day care center. |
| Acreage | 0.8 |
| Within district | Roanoke Downtown Historic District (Boundary Increase) |
| Coordinates | 37.27943, -79.94813 (NPS GIS) |
What listing means for this property
For a publicly owned building or structure, listing mainly matters when federal funds, permits or licences are involved: projects then go through Section 106 review so effects on the property are considered. Listing also strengthens applications for preservation grants and, for leased income-producing uses, can enable the federal rehabilitation tax credit.
Noted as vacant in the nomination. Nomination documents can be decades old; current status may differ. If you are considering buying an empty listed property, read the due-diligence checklist.
General information, not legal or tax advice. Rules change; confirm with your State Historic Preservation Office or a qualified adviser.
Sources and further reading
- National Park Service, National Register of Historic Places database (snapshot May 2026), reference 82004592.
- Nomination form (PDF, National Archives) — catalog entry
- Wikipedia article (used for cross-checking only; text not reproduced here)
- Wikidata Q15693808
- This listing as JSON
Last updated October 2026. Found an error? See the editorial policy for how to report it.