Colonial National Bank
Also known as: Colonial American National Bank-Colonial Arms

Why it's listed
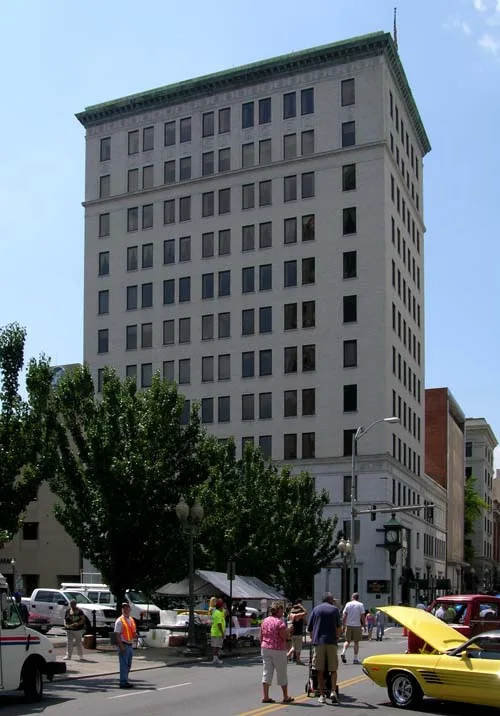
Rising twelve stories at Jefferson Street and Campbell Avenue, this downtown Roanoke bank and office tower was completed in 1927 to designs by the local firm Frye & Stone. Its form follows a classical column, with a granite base, an unornamented gray-enamel brick shaft and a decorated top with terra cotta rosettes and a modillioned cornice. Five two-story windows on the Campbell Avenue side bring an unusually open, modern treatment to an otherwise neo-classical design. A copper and stained-glass clock projects from the corner. The building housed the Colonial National Bank and many professional offices, and its directors included prominent Roanoke business figures. It remained the city's tallest building for roughly fifty years and symbolized the city's role as a banking center for Southwest Virginia. The elevator lobby keeps its pink-gray marble, brass letter box and directory, though the main banking hall has been altered. Exterior changes have been minimal.
Significance in brief: The building reflects Roanoke's growth as the banking hub of Southwest Virginia and was the city's tallest building for about fifty years. It represents the last phase of neo-classicism and an early introduction of modernism through its large two-story windows on Campbell Avenue. It is also described as among the last remaining skyscrapers of its era in Virginia.
Machine-generated summary. This summary was generated by a language model from the official nomination document and has not been reviewed line by line by an editor. It may contain errors. Check the source document before relying on any detail. Source: nomination document (PDF) · National Archives catalog entry. NRHP reference 83004035, listed December 17, 1983. Summary generated October 2026 (model claude-sonnet-5-5, prompt v1.0-2026-10-29, confidence medium).
Key facts
| Address | 202-208 Jefferson St., Roanoke (Independent City) |
|---|---|
| County | Roanoke (city and county) |
| Listed | December 17, 1983 |
| Reference number | 83004035 |
| Resource type | Building |
| Period of significance | 1927 |
| Architect / builder | Frye & Stone, Architects |
| Architectural style | Modified neo-classical |
| Areas of significance | Commerce, Architecture |
| Level of significance | State |
| Status (as stated in the nomination) | The ground-floor bank space is leased for banking use, while the upper floors were vacant and being renovated into open-plan offices at the time of nomination. The main banking hall has been altered, though the elevator lobby is largely original. |
| Acreage | 0.1 |
| Within district | Gainsboro Historic District |
| Coordinates | 37.27717, -79.94726 (NPS GIS) |
What listing means for this property
For an income-producing building, listing (individually or as a contributing building in a district) is the gateway to the 20% federal rehabilitation tax credit on qualified rehabilitation costs, often stackable with state credits. Work claiming the credit must follow the Secretary of the Interior's Standards and be approved in advance.
Listing does not restrict a private owner acting without federal money or permits; where federal funding or licensing is involved, Section 106 review applies.
General information, not legal or tax advice. Rules change; confirm with your State Historic Preservation Office or a qualified adviser.
Sources and further reading
- National Park Service, National Register of Historic Places database (snapshot May 2026), reference 83004035.
- Nomination form (PDF, National Archives) — catalog entry
- Wikipedia article (used for cross-checking only; text not reproduced here)
- Wikidata Q16890537
- This listing as JSON
Last updated October 2026. Found an error? See the editorial policy for how to report it.