St. Andrew's Roman Catholic Church

Why it's listed
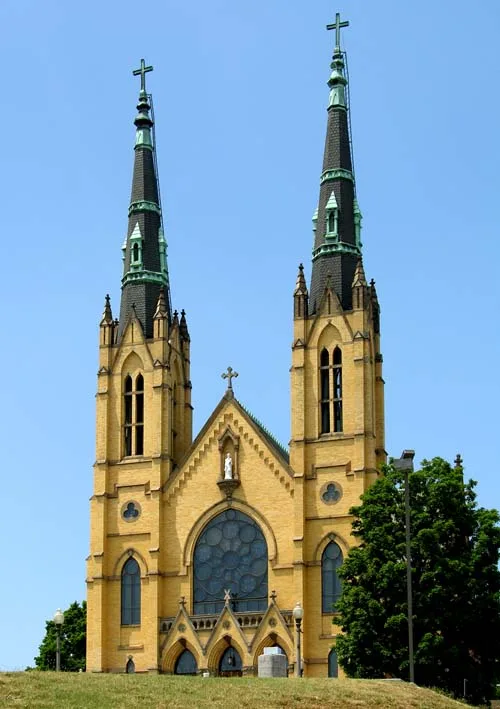
Rising above downtown Roanoke on St. Andrew's Hill, this Roman Catholic church was built in a French-inspired Victorian Gothic style. Its cruciform plan includes a narthex, an aisleless nave, transepts and a seven-sided apse, with twin spires flanking the western facade. Buff pressed brick covers the walls, and the roof is slate. Inside, ribbed vaults end in gilded pendants, stained glass supplies nearly all the light, and polychrome painting and gold leaf decorate the walls. Catholics were late to organize in the area; Father John W. Lynch said the first Mass in a railroad passenger coach in 1882. A small brick church followed on land donated by a developer. The present building, designed by William P. Ginther of Akron, Ohio, was begun in December 1900 and dedicated on November 25, 1902, at a cost above $100,000, mostly paid by the congregation. It is regarded as one of Virginia's finest High Victorian Gothic buildings.
Significance in brief: The nomination ranks it as one of the largest and finest examples of High Victorian Gothic in Virginia, with a distinctly French character and scholarly design influenced by Pugin and Ruskin. It is described as the city's richest and most conspicuous architectural landmark, dominating the downtown skyline. It also reflects the growth of Roanoke's Catholic community after the railroad arrived.
Machine-generated summary. This summary was generated by a language model from the official nomination document and has not been reviewed line by line by an editor. It may contain errors. Check the source document before relying on any detail. Source: nomination document (PDF) · National Archives catalog entry. NRHP reference 73002225, listed May 7, 1973. Summary generated October 2026 (model claude-sonnet-5-5, prompt v1.0-2026-10-29, confidence high).
Key facts
| Address | 631 N. Jefferson St., Roanoke (Independent City) |
|---|---|
| County | Roanoke (city and county) |
| Listed | May 7, 1973 |
| Reference number | 73002225 |
| Resource type | Building |
| Period of significance | 20th Century |
| Architect / builder | William P. Ginther of Akron, Ohio (architect) |
| Architectural style | Victorian Gothic (High Victorian Gothic), drawing on French flamboyant Gothic sources |
| Areas of significance | Architecture |
| Level of significance | State |
| Status (as stated in the nomination) | Condition listed as good and altered; occupied and in religious use. |
| Acreage | 1 |
| Within district | Gainsboro Historic District |
| Coordinates | 37.27819, -79.94116 (NPS GIS) |
What listing means for this property
Religious properties are listed for their architectural or historical significance, not their religious use. Listing is honorary and does not restrict the congregation's use of the building. The federal rehabilitation credit is generally unavailable unless part of the building is income-producing; some state programmes and preservation grants do cover religious buildings. Federal funding or permits trigger Section 106 review.
General information, not legal or tax advice. Rules change; confirm with your State Historic Preservation Office or a qualified adviser.
Sources and further reading
- National Park Service, National Register of Historic Places database (snapshot May 2026), reference 73002225.
- Nomination form (PDF, National Archives) — catalog entry
- Wikipedia article (used for cross-checking only; text not reproduced here)
- Wikidata Q15694149
- This listing as JSON
Last updated October 2026. Found an error? See the editorial policy for how to report it.