Hotel Roanoke
Also known as: VDHR File No. 128-25

Why it's listed
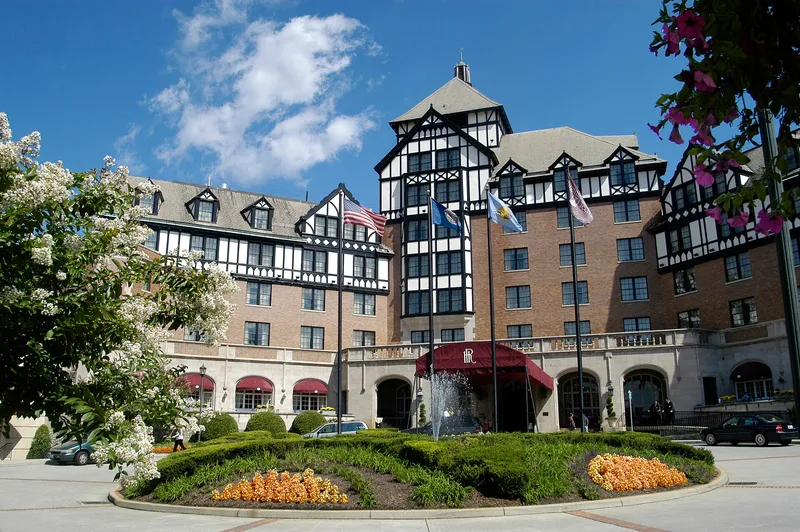
Hotel Roanoke is a Tudor Revival hotel on a landscaped hilltop at 110 Shenandoah Avenue, just north of the railroad tracks in Roanoke, Virginia. It began in 1882 as a two-and-one-half-story Queen Anne style building put up by the Roanoke Land & Improvement Company. It grew through repeated building campaigns, with surviving wings dating from 1931, 1938, 1946 and 1954. The 1938 West Wing, designed by Knut W. Lind of George B. Post & Sons, provides the formal entry, with a limestone arcade, half-timbering, slate roofs and a seventh-story tower. Small, Smith and Reeb of Cleveland designed the 1946 East Wing and the 1954 additions. The hotel is tied to the Norfolk and Western Railroad, which was headquartered in Roanoke from 1881 to 1982. It closed in 1989 and reopened after a 1995 rehabilitation that added a Conference Center. The nomination cites its role in commerce, transportation and social history, and its architecture.
Significance in brief: The nomination argues that the hotel is significant under Criterion A in the areas of commerce, transportation and social history. It is tied to the Norfolk and Western Railroad, which was headquartered in Roanoke, and to the city's growth. It is also significant under Criterion C as a long-evolving example of Tudor Revival hotel architecture.
Machine-generated summary. This summary was generated by a language model from the official nomination document and has not been reviewed line by line by an editor. It may contain errors. Check the source document before relying on any detail. Source: nomination document (PDF) · National Archives catalog entry. NRHP reference 96000033, listed February 16, 1996. Summary generated October 2026 (model claude-sonnet-5-5, prompt v1.0-2026-10-29, confidence high).
Key facts
| Address | 110 Shenandoah Ave., Roanoke (Independent City) |
|---|---|
| County | Roanoke (city and county) |
| Listed | February 16, 1996 |
| Reference number | 96000033 |
| Resource type | Building |
| Period of significance | 1882 - 1946 |
| Architect / builder | POST, GEORGE B. AND SONS; SMALL, SMITH AND REEB |
| Architectural style | Late 19th and 20th Century Revivals: Tudor Revival |
| Criteria |
|
| Areas of significance | Architecture, Social History, Transportation, Commerce |
| Level of significance | State |
| Status (as stated in the nomination) | The hotel closed to guests in 1989 and a major rehabilitation completed in April 1995 returned it to hotel use. The 1938 Crystal Ballroom was demolished and a Conference Center wing was added. |
| Acreage | 6.5 |
| Within district | Roanoke Downtown Historic District (Boundary Increase) |
| Coordinates | 37.27421, -79.93952 (NPS GIS) |
What listing means for this property
For an income-producing building, listing (individually or as a contributing building in a district) is the gateway to the 20% federal rehabilitation tax credit on qualified rehabilitation costs, often stackable with state credits. Work claiming the credit must follow the Secretary of the Interior's Standards and be approved in advance.
Listing does not restrict a private owner acting without federal money or permits; where federal funding or licensing is involved, Section 106 review applies.
General information, not legal or tax advice. Rules change; confirm with your State Historic Preservation Office or a qualified adviser.
Sources and further reading
- National Park Service, National Register of Historic Places database (snapshot May 2026), reference 96000033.
- Nomination form (PDF, National Archives) — catalog entry
- Wikipedia article (used for cross-checking only; text not reproduced here)
- Wikidata Q5911906
- This listing as JSON
Last updated October 2026. Found an error? See the editorial policy for how to report it.