Norfolk and Western Railway Company Historic District

Why it's listed
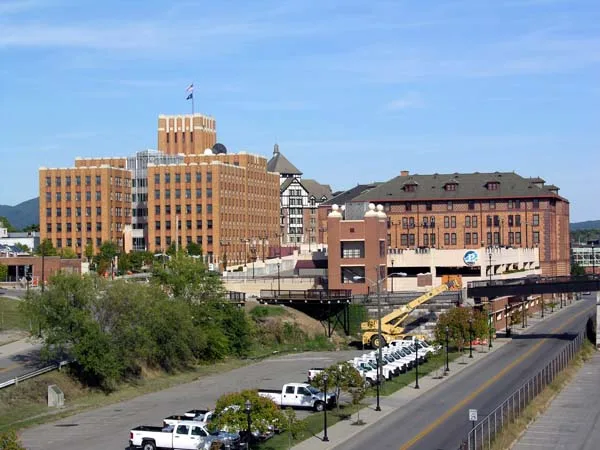
Three railroad buildings in downtown Roanoke, Virginia, form a district tied to the Norfolk & Western Railway, the company whose arrival in the 1880s shaped the city's growth. The six-story General Office Building-South, begun in 1896 and extended in 1903 and 1907, is a Neoclassical Revival design in yellow and brown brick with a slate roof. The eight-story General Office Building-North, finished in 1931 to designs by Paul Hayes, is an Art Deco tower with vertical brick pilasters, precast stone and aluminum detailing. The Passenger Station combines a symmetrical Neoclassical Revival structure with Moderne styling by industrial designer Raymond Loewy, who added an entrance portico in 1949. The district is significant for its role in transportation and commerce and for the quality of its architecture. Exteriors remain largely intact, while interiors have been altered by partitions and dropped ceilings but keep many original features.
Significance in brief: The buildings are linked to the history of Roanoke and the railroad in southwestern Virginia, and are significant under Criterion A in Transportation and Commerce/Trade at the statewide level. They also meet Criterion C as among the city's best examples of Neoclassical Revival, Art Deco and Moderne design, with the station credited to industrial designer Raymond Loewy.
Machine-generated summary. This summary was generated by a language model from the official nomination document and has not been reviewed line by line by an editor. It may contain errors. Check the source document before relying on any detail. Source: nomination document (PDF) · National Archives catalog entry. NRHP reference 99000076, listed January 27, 1999. Summary generated October 2026 (model claude-sonnet-5-5, prompt v1.0-2026-10-29, confidence medium).
Key facts
| Address | 88 and 108 Jefferson St. NW, and 209 Shenandoah Ave., Roanoke (Independent City) |
|---|---|
| County | Roanoke (city and county) |
| Listed | January 27, 1999 |
| Reference number | 99000076 |
| Resource type | District |
| Period of significance | 1896-1949 |
| Architect / builder | General Office Building-South: Norfolk & Western architecture department in Philadelphia; General Office Building-North: architect Paul Hayes, contractor J.P. Pettyjohn; Passenger Station: Raymond Loewy (industrial designer) |
| Architectural style | Neoclassical Revival (88 Jefferson St. N.W.); Art Deco (108 Jefferson St. N.W.); Neoclassical Revival/Moderne (209 Shenandoah Ave.) |
| Criteria |
|
| Areas of significance | Architecture, Commerce, Transportation |
| Level of significance | State |
| Status (as stated in the nomination) | Current function is listed as work in progress; the North office building served as railroad offices from 1931 to 1992. All three buildings have interior modifications but retain much original fabric. |
| Acreage | 4.9 |
| Within district | Gainsboro Historic District |
| Coordinates | 37.27333, -79.94179 (NPS GIS) |
What listing means for this property
This is a historic district. Buildings within its boundary are either contributing (they add to the district's significance) or non-contributing. Owners of contributing income-producing buildings can claim the 20% federal rehabilitation tax credit; homeowners should look at state credits. National Register districts impose no design review by themselves; a local historic district ordinance, if one exists, does (the difference explained).
General information, not legal or tax advice. Rules change; confirm with your State Historic Preservation Office or a qualified adviser.
Sources and further reading
- National Park Service, National Register of Historic Places database (snapshot May 2026), reference 99000076.
- Nomination form (PDF, National Archives) — catalog entry
- Wikipedia article (used for cross-checking only; text not reproduced here)
- Wikidata Q16895952
- This listing as JSON
Last updated October 2026. Found an error? See the editorial policy for how to report it.