Burrell Memorial Hospital
Also known as: BRBH Burrell Center; 128-5863

Why it's listed
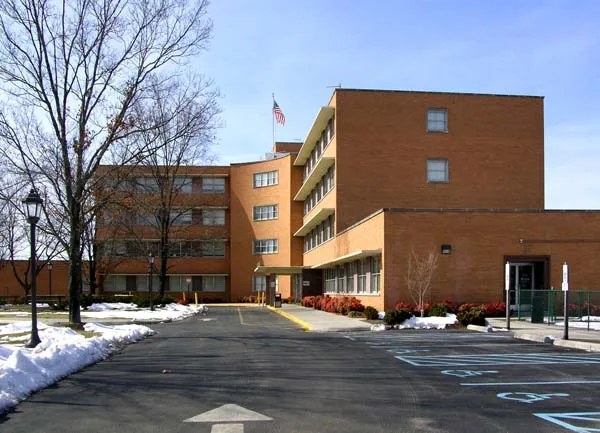
Burrell Memorial Hospital is a four-story, T-shaped brick building on a hilltop site at 611 McDowell Street in Roanoke, Virginia. Built in 1953-1955 in the International Style, it was designed by Cincinnati architect Harvey E. Hannaford with the local firm Stone and Thompson. Its curved central core, concrete sunshades and ribbon windows emphasize horizontal lines. The hospital grew from a Black physicians' effort that began in 1914, when African Americans in Roanoke could not be treated in the city's white hospitals. A ten-bed hospital opened in 1915, later moved to the former Allegheny Institute building, and also trained Black nurses from 1925. The 80-bed building of 1955 was the only African-American medical facility in Roanoke until the 1965 Civil Rights Act and Medicare changes led to desegregation and declining patient numbers. The hospital closed in 1979 and became a home for adults. Later alterations changed the entrance and interiors, but the exterior form and grounds remain largely intact.
Significance in brief: It was the first institution in southwestern Virginia built expressly for the medical care of African Americans, and the only African-American medical facility in Roanoke from 1955 to 1965. It is the surviving physical result of a nearly half-century effort to provide care for the Black community. It is also a good example of 1950s International Style hospital design.
Machine-generated summary. This summary was generated by a language model from the official nomination document and has not been reviewed line by line by an editor. It may contain errors. Check the source document before relying on any detail. Source: nomination document (PDF) · National Archives catalog entry. NRHP reference 03000450, listed September 22, 2003. Summary generated October 2026 (model claude-sonnet-5-5, prompt v1.0-2026-10-29, confidence high).
Key facts
| Address | 611 McDowell St., Roanoke (Independent City) |
|---|---|
| County | Roanoke (city and county) |
| Listed | September 22, 2003 |
| Reference number | 03000450 |
| Resource type | Building |
| Period of significance | 1953-1965 |
| Architect / builder | Harvey E. Hannaford (Samuel Hannaford & Son); Stone and Thompson |
| Architectural style | International |
| Criteria |
|
| Areas of significance | Health/Medicine, Black, Architecture |
| Level of significance | Local |
| Status (as stated in the nomination) | Converted to a nursing home/adult care facility after the hospital closed in 1979; the south wing, formerly the emergency wing, operates as a medical clinic. |
| Acreage | 3.8 |
| Coordinates | 37.28269, -79.96061 (NPS GIS) |
What listing means for this property
For a publicly owned building or structure, listing mainly matters when federal funds, permits or licences are involved: projects then go through Section 106 review so effects on the property are considered. Listing also strengthens applications for preservation grants and, for leased income-producing uses, can enable the federal rehabilitation tax credit.
General information, not legal or tax advice. Rules change; confirm with your State Historic Preservation Office or a qualified adviser.
Sources and further reading
- National Park Service, National Register of Historic Places database (snapshot May 2026), reference 03000450.
- Nomination form (PDF, National Archives) — catalog entry
- Wikipedia article (used for cross-checking only; text not reproduced here)
- Wikidata Q16849562
- This listing as JSON
Last updated October 2026. Found an error? See the editorial policy for how to report it.