Roanoke Apartments
Also known as: Dhr# 128-6066; Terrace Apartments

Why it's listed
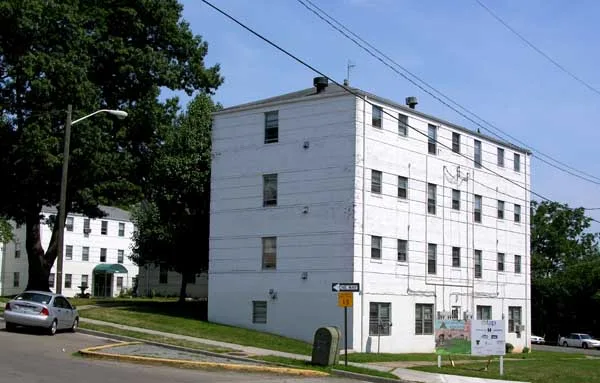
Seven brick apartment buildings on a rolling site in Roanoke's Greater Raleigh Court area make up this complex at Maiden Lane and Wasena Avenue. Developer Paul A. Wood and architect James F. Mactier completed it in 1950 to house working-class families and returning World War II veterans. The three- and four-story blocks join at right angles to form U-, L- and Z-shaped buildings, with painted brick walls, hipped roofs, horizontal brick banding and glass block panels at the entries in the Streamlined Moderne manner. Mature oaks and courtyards reflect Garden City planning ideas promoted through Federal Housing Administration guidelines. Originally 220 apartments, the complex grew to 225 units when ground-floor garages were converted. It was the largest apartment complex in Roanoke when built and is the largest example of FHA Section 608 housing in western Virginia. It was listed for its role in community planning and development and for its architecture.
Significance in brief: The complex was the largest apartment complex in Roanoke when built and reflects the postwar need for working-class and veteran housing. Its siting, design and layout follow Federal Housing Administration guidelines drawn from the Garden City Movement. It is also an intact example of FHA Section 608 housing and of Streamlined Moderne multi-family architecture.
Machine-generated summary. This summary was generated by a language model from the official nomination document and has not been reviewed line by line by an editor. It may contain errors. Check the source document before relying on any detail. Source: nomination document (PDF) · National Archives catalog entry. NRHP reference 06000759, listed November 9, 2006. Summary generated October 2026 (model claude-sonnet-5-5, prompt v1.0-2026-10-29, confidence high).
Key facts
| Address | 1402 Maiden Ln., Roanoke (Independent City) |
|---|---|
| County | Roanoke (city and county) |
| Listed | November 9, 2006 |
| Reference number | 06000759 |
| Resource type | Building |
| Period of significance | 1950 |
| Architect / builder | Mactier, James F., Wood, Paul A. |
| Architectural style | Moderne (Streamlined Moderne) |
| Criteria |
|
| Areas of significance | Architecture, Community Planning and Development |
| Level of significance | Local |
| Status (as stated in the nomination) | Still in use as apartments; the interiors and exteriors are described as retaining a very high degree of integrity, with original windows largely intact and replacement main entry doors. |
| Acreage | 8.9 |
| Coordinates | 37.26559, -79.96838 (NPS GIS) |
What listing means for this property
National Register listing is honorary: it recognises significance and does not restrict what a private owner may do without federal money or permits. It unlocks the 20% federal rehabilitation tax credit for income-producing buildings, state credits in many states, and Section 106 review when federal agencies are involved. See what listing means in practice.
General information, not legal or tax advice. Rules change; confirm with your State Historic Preservation Office or a qualified adviser.
Sources and further reading
- National Park Service, National Register of Historic Places database (snapshot May 2026), reference 06000759.
- Nomination form (PDF, National Archives) — catalog entry
- Wikipedia article (used for cross-checking only; text not reproduced here)
- Wikidata Q14713142
- This listing as JSON
Last updated October 2026. Found an error? See the editorial policy for how to report it.