Virginia Union University

Why it's listed
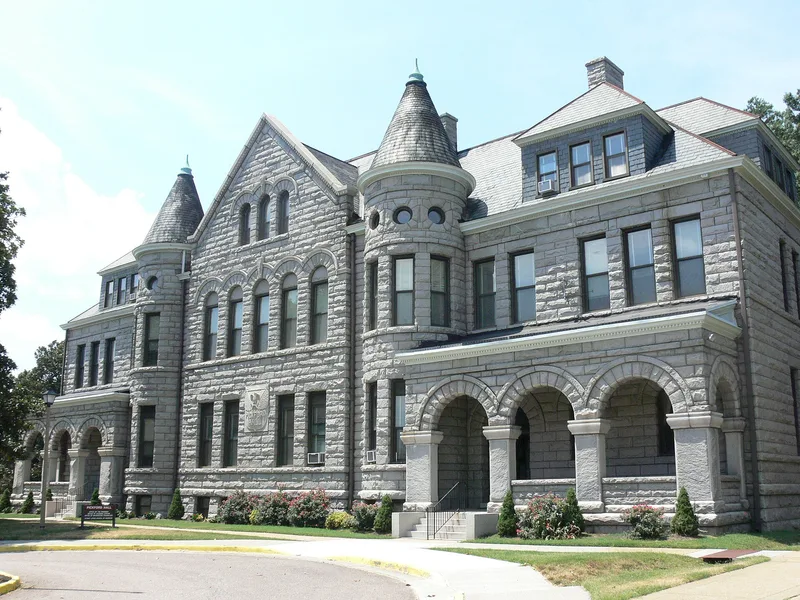
Virginia Union University occupies a landscaped campus of sixty-five acres on Richmond's north side, and its oldest core dates to 1899-1901. Coburn, Huntley, Martin E. Gray, Kingsley and Pickford halls, the Old President's Residence, the industrial building and the power plant are built of rough-faced gray granite in a simplified Richardsonian Romanesque Revival style. John H. Coxhead, a Washington architect, designed them with towers, arcades and lively rooflines arranged along a shallow rise. The university was created in 1896 by merging Richmond Theological Seminary and Wayland Seminary of Washington, D.C., two Baptist schools founded to educate freed Black people after the Civil War. Northern philanthropists paid for the new buildings, and many carry donors' names. Later mergers produced an urban university whose graduates include a Richmond mayor, a state senator and the U.S. Navy's first Black admiral. Several interiors have been renovated, and Coburn Hall was rebuilt after a 1970 fire.
Significance in brief: The original complex is argued to be an outstanding example of a late-Victorian collegiate grouping in simplified Richardsonian Romanesque Revival, designed by Washington architect John H. Coxhead. It also represents the 1896 merger of Richmond Theological Seminary and Wayland Seminary, culminating efforts to provide higher education for freed Black people after the Civil War. The university has graduated many leaders in city, state and national life.
Machine-generated summary. This summary was generated by a language model from the official nomination document and has not been reviewed line by line by an editor. It may contain errors. Check the source document before relying on any detail. Source: nomination document (PDF) · National Archives catalog entry. NRHP reference 82004590, listed July 26, 1982. Summary generated October 2026 (model claude-sonnet-5-5, prompt v1.0-2026-10-29, confidence high).
Key facts
| Address | 1500 N. Lombardy St., Richmond (Independent City) |
|---|---|
| County | Richmond (city and county) |
| Listed | July 26, 1982 |
| Reference number | 82004590 |
| Resource type | Building |
| Period of significance | 1899-1901 |
| Architect / builder | John H. Coxhead |
| Architectural style | Simplified Richardsonian Romanesque Revival |
| Criteria |
|
| Areas of significance | Black, Education, Architecture, Religion |
| Level of significance | State |
| Status (as stated in the nomination) | Condition listed as excellent and altered; the stonework is described as exceptional and in excellent condition. The campus is occupied and in educational use, with several interiors renovated. The industrial building's openings are boarded with plywood. |
| Acreage | 11 |
| Within district | James River and Kanawha Canal Historic District |
| Coordinates | 37.56195, -77.45131 (NPS GIS) |
What listing means for this property
For a publicly owned building or structure, listing mainly matters when federal funds, permits or licences are involved: projects then go through Section 106 review so effects on the property are considered. Listing also strengthens applications for preservation grants and, for leased income-producing uses, can enable the federal rehabilitation tax credit.
General information, not legal or tax advice. Rules change; confirm with your State Historic Preservation Office or a qualified adviser.
Sources and further reading
- National Park Service, National Register of Historic Places database (snapshot May 2026), reference 82004590.
- Nomination form (PDF, National Archives) — catalog entry
- Wikipedia article (used for cross-checking only; text not reproduced here)
- Wikidata Q1814758
- This listing as JSON
Last updated October 2026. Found an error? See the editorial policy for how to report it.