Walker, Maggie L., High School

Why it's listed
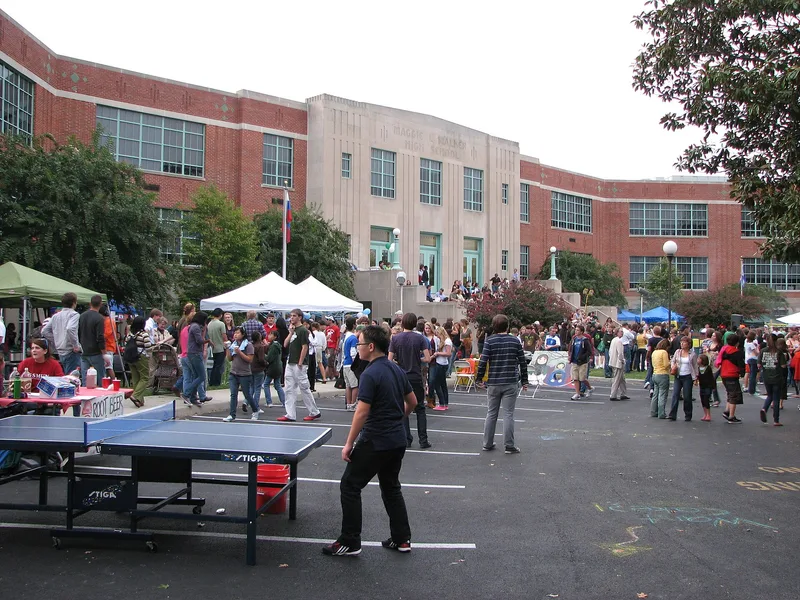
Maggie L. Walker High School is a three-story, dark red brick and cast-concrete building on Lombardy Street in Richmond, Virginia. Designed in 1937 by Carneal, Johnston & Wright and opened in 1938, it sits on the former Hartshorn Memorial College campus. Green ceramic tile inlays, recessed brick stripes and limestone trim give the exterior Art Deco character, while its Y-shaped wing plan reflects Beaux Arts symmetry. A 1963 expansion added wings at the north and south ends. The school was built to relieve overcrowding at Armstrong High School, with federal Public Works funding covering part of the cost. It was the city's first vocational high school for African-American youths and the first city school with a Black principal and faculty. It offered trade, general and college-preparatory courses, plus night classes. The annual Armstrong-Walker football game became a community tradition. The school served mainly Black students until 1979. Vacant since 1989, the building retains very high integrity.
Significance in brief: It is significant under Criterion A for its role in Richmond's African-American community and in the city's secondary education. Funded partly by the New Deal, it was the city's first vocational high school for Black youths and the first with a Black principal and faculty. Under Criterion C, it is a notable Art Deco work by the locally prominent firm Carneal, Johnston & Wright.
Machine-generated summary. This summary was generated by a language model from the official nomination document and has not been reviewed line by line by an editor. It may contain errors. Check the source document before relying on any detail. Source: nomination document (PDF) · National Archives catalog entry. NRHP reference 98001160, listed September 9, 1998. Summary generated October 2026 (model claude-sonnet-5-5, prompt v1.0-2026-10-29, confidence high).
Key facts
| Address | 1000 N. Lombardy St., Richmond (Independent City) |
|---|---|
| County | Richmond (city and county) |
| Listed | September 9, 1998 |
| Reference number | 98001160 |
| Resource type | Building |
| Period of significance | 1938-1948 |
| Architect / builder | Carneal, Johnston & Wright, Architects and Engineers |
| Architectural style | Modern Movement: Art Deco |
| Criteria |
|
| Areas of significance | Architecture, Social History, Black, Education |
| Level of significance | Local |
| Status (as stated in the nomination) | Declared surplus in 1989 and vacant for nearly a decade; rehabilitation as the Governor's School for Government and International Studies was planned. Retains very high integrity. |
| Acreage | 12 |
| Within district | James River and Kanawha Canal Historic District |
| Coordinates | 37.55845, -77.45526 (NPS GIS) |
What listing means for this property
For a publicly owned building or structure, listing mainly matters when federal funds, permits or licences are involved: projects then go through Section 106 review so effects on the property are considered. Listing also strengthens applications for preservation grants and, for leased income-producing uses, can enable the federal rehabilitation tax credit.
Noted as vacant in the nomination. Nomination documents can be decades old; current status may differ. If you are considering buying an empty listed property, read the due-diligence checklist.
General information, not legal or tax advice. Rules change; confirm with your State Historic Preservation Office or a qualified adviser.
Sources and further reading
- National Park Service, National Register of Historic Places database (snapshot May 2026), reference 98001160.
- Nomination form (PDF, National Archives) — catalog entry
- Wikipedia article (used for cross-checking only; text not reproduced here)
- Wikidata Q6730264
- This listing as JSON
Last updated October 2026. Found an error? See the editorial policy for how to report it.