Richmond and Chesapeake Bay Railway Car Barn
Also known as: Vdhr #127-6171

Why it's listed
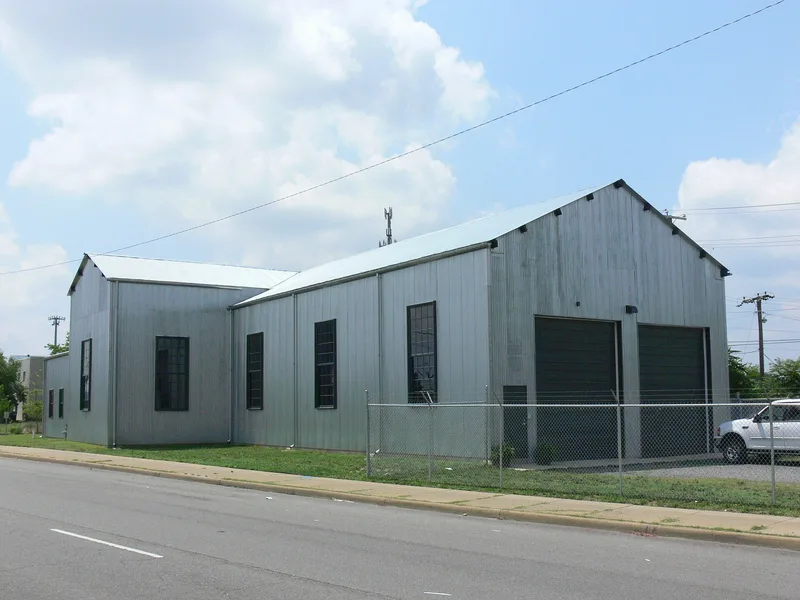
Built in 1907 on a triangular lot along Brook Road, this utilitarian car barn once serviced the electric passenger cars of the Richmond and Chesapeake Bay Railway. Its steel frame supports a gable roof carried on Fink trusses, clad in corrugated steel, and large openings at each end let cars roll in along rails still set in the concrete floor. The main space held six cars, and a wing housed the blacksmith and machine shop. A transformer station was added in the 1920s, and later changes in the 1970s occurred when the building was used for truck repair. The railway, backed by Frank Jay Gould, used unusually high voltage and a large concrete viaduct, and ran between Richmond and Ashland from 1907 to 1938. The barn and the heavily altered terminal are the only surviving buildings from the line. It was listed for its link to this innovative interurban railroad and as an example of early twentieth century industrial architecture.
Significance in brief: It is one of only two surviving buildings from the interurban electric railway that ran between Richmond and Ashland from 1907 to 1938. The line used innovative technology, including high-voltage cars and a concrete viaduct. The barn also represents early twentieth century industrial architecture, with its steel structure, Fink truss roof and corrugated metal cladding.
Machine-generated summary. This summary was generated by a language model from the official nomination document and has not been reviewed line by line by an editor. It may contain errors. Check the source document before relying on any detail. Source: nomination document (PDF) · National Archives catalog entry. NRHP reference 06000349, listed May 4, 2006. Summary generated October 2026 (model claude-sonnet-5-5, prompt v1.0-2026-10-29, confidence high).
Key facts
| Address | 1620 Brook Rd., Richmond (Independent City) |
|---|---|
| County | Richmond (city and county) |
| Listed | May 4, 2006 |
| Reference number | 06000349 |
| Resource type | Building |
| Period of significance | 1907-1938 |
| Architectural style | No style |
| Criteria |
|
| Areas of significance | Transportation, Architecture |
| Level of significance | Local |
| Status (as stated in the nomination) | Currently in commercial use (business, warehouse); the owners plan a rehabilitation with storage and office space using historic tax credits. |
| Acreage | 1.2 |
| Within district | James River and Kanawha Canal Historic District |
| Coordinates | 37.56030, -77.44646 (NPS GIS) |
What listing means for this property
National Register listing is honorary: it recognises significance and does not restrict what a private owner may do without federal money or permits. It unlocks the 20% federal rehabilitation tax credit for income-producing buildings, state credits in many states, and Section 106 review when federal agencies are involved. See what listing means in practice.
General information, not legal or tax advice. Rules change; confirm with your State Historic Preservation Office or a qualified adviser.
Sources and further reading
- National Park Service, National Register of Historic Places database (snapshot May 2026), reference 06000349.
- Nomination form (PDF, National Archives) — catalog entry
- Wikipedia article (used for cross-checking only; text not reproduced here)
- Wikidata Q16899283
- This listing as JSON
Last updated October 2026. Found an error? See the editorial policy for how to report it.