Belgian Building
Also known as: William J. Clark Library and Barco-Stevens Hall; Belgian Pavilion
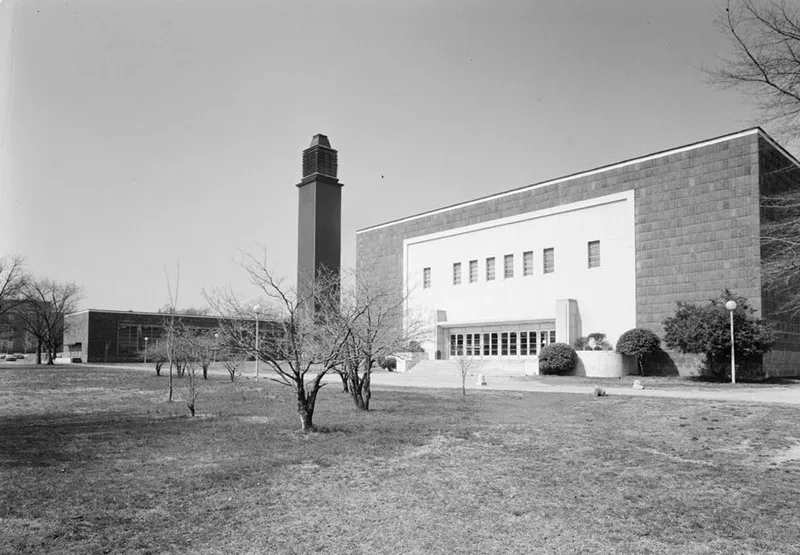

Why it's listed
Originally erected as the Belgian Pavilion at the 1939 World's Fair in New York City, this building now serves Virginia Union University in Richmond as a library, gymnasium and classroom complex. Architects Victor Bourgeois and Leo Stijnen designed it under Professor Henry van der Velde, a pioneer of modern architecture. After the outbreak of World War II prevented its planned move to a Belgian university, the Belgian ambassador presented it to the university in 1941. It was dismantled, shipped to Richmond and reassembled, with its corner stone laid on June 9, 1941. The U-shaped, one-story structure is faced in red Flemish tile above a black slate water table, materials chosen to symbolize Belgian unity. A slender slate-faced tower rises at one corner, and bas relief panels depict trade in the Belgian Congo and Belgium. Its clean lines and geometric massing exemplify the International Style, which is the basis of its recognized architectural importance.
Significance in brief: The nomination argues the building has international architectural significance because of its architects and design quality. It was designed by Victor Bourgeois and Leo Stijnen under Henry van der Velde, and is described as a monument in America to the modernism of the 1930s and the International Style.
Machine-generated summary. This summary was generated by a language model from the official nomination document and has not been reviewed line by line by an editor. It may contain errors. Check the source document before relying on any detail. Source: nomination document (PDF) · National Archives catalog entry. NRHP reference 01000439, listed February 26, 1970. Summary generated October 2026 (model claude-sonnet-5-5, prompt v1.0-2026-10-29, confidence high).
Key facts
| Address | Lombardy St., jct. with Brook Rd., Richmond (Independent City) |
|---|---|
| County | Richmond (city and county) |
| Listed | February 26, 1970 |
| Reference number | 01000439 |
| Resource type | Building |
| Period of significance | 20th Century |
| Architect / builder | Victor Bourgeois and Leo Stijnen, under the direction of Professor Henry van der Velde |
| Architectural style | International Style |
| Areas of significance | Architecture |
| Level of significance | National |
| Status (as stated in the nomination) | Listed as occupied, in educational use, with restricted public access. Condition is given as fair and unaltered. A later grant application describes planned exterior and window restoration. |
| Acreage | 0.9 |
| Within district | James River and Kanawha Canal Historic District |
| Coordinates | 37.56233, -77.45003 (NPS GIS) |
What listing means for this property
For an income-producing building, listing (individually or as a contributing building in a district) is the gateway to the 20% federal rehabilitation tax credit on qualified rehabilitation costs, often stackable with state credits. Work claiming the credit must follow the Secretary of the Interior's Standards and be approved in advance.
Listing does not restrict a private owner acting without federal money or permits; where federal funding or licensing is involved, Section 106 review applies.
General information, not legal or tax advice. Rules change; confirm with your State Historic Preservation Office or a qualified adviser.
Sources and further reading
- National Park Service, National Register of Historic Places database (snapshot May 2026), reference 01000439.
- Nomination form (PDF, National Archives) — catalog entry
- Wikipedia article (used for cross-checking only; text not reproduced here)
- Wikidata Q4882453
- This listing as JSON
Last updated October 2026. Found an error? See the editorial policy for how to report it.