Trinity Methodist Church
Also known as: Trinity United Methodist Church; New Light Baptist Church

Why it's listed
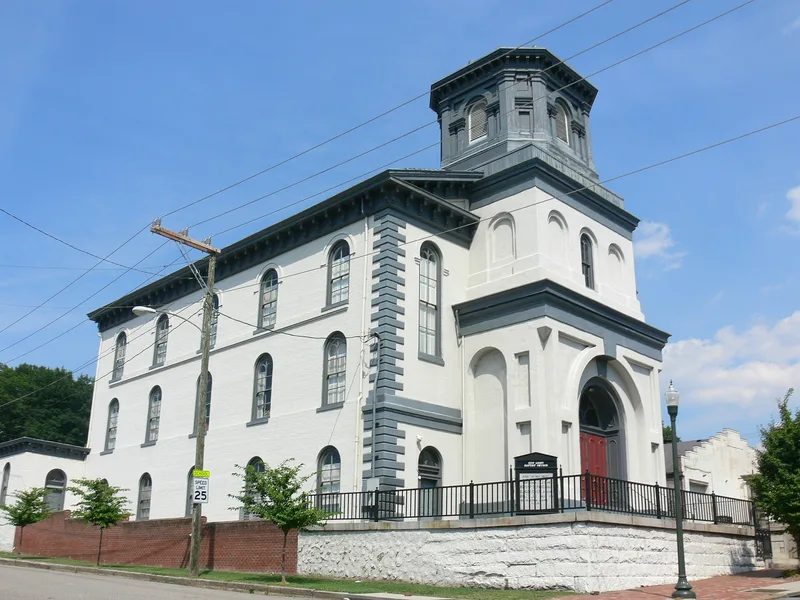
Rising on the west slope of Church Hill at Broad and 20th streets in Richmond, this rectangular brick church was built between 1859 and 1875 for the Trinity Methodist congregation, the city's oldest. Architect Albert L. West, a member of the congregation, designed it in the Italianate style, with a three-stage central tower, simulated quoins and a heavy bracketed wooden cornice. The ground-floor school auditorium was dedicated in 1860, the main sanctuary was finished in 1866 after wartime delays, and the spire was added in 1874-1875. The 225-foot spire was damaged by Hurricane Hazel in 1954 and dismantled the next year. Trinity's congregation moved to western Richmond in 1945, and the New Light Baptist congregation bought the building in 1947. The church was listed for its architectural distinction and its role as a landmark on the Broad Street axis, especially since West's similar Broad Street Methodist Church was destroyed. Restoration, including a new spire, has been planned.
Significance in brief: The nomination argues the church is architecturally important as a bold Italianate design by prominent architect Albert L. West. Its siting and composition made it a city landmark that helps define eastern Richmond. With the destruction of West's Broad Street Methodist Church, Trinity is considered all the more important. It is listed under the religious-property exception because its significance is architectural.
Machine-generated summary. This summary was generated by a language model from the official nomination document and has not been reviewed line by line by an editor. It may contain errors. Check the source document before relying on any detail. Source: nomination document (PDF) · National Archives catalog entry. NRHP reference 87000625, listed April 16, 1987. Summary generated October 2026 (model claude-sonnet-5-5, prompt v1.0-2026-10-29, confidence high).
Key facts
| Address | 2000 E. Broad St., Richmond (Independent City) |
|---|---|
| County | Richmond (city and county) |
| Listed | April 16, 1987 |
| Reference number | 87000625 |
| Resource type | Building |
| Period of significance | 1859-1875 |
| Architect / builder | Albert L. West, Architect |
| Architectural style | Italianate |
| Criteria |
|
| Areas of significance | Architecture |
| Level of significance | State |
| Status (as stated in the nomination) | Building is in fair condition and occupied by a Baptist congregation since 1947; plans are underway for renovation, including reconstruction of the spire. |
| Acreage | 0.9 |
| Within district | James River and Kanawha Canal Historic District |
| Coordinates | 37.53461, -77.42290 (NPS GIS) |
What listing means for this property
Religious properties are listed for their architectural or historical significance, not their religious use. Listing is honorary and does not restrict the congregation's use of the building. The federal rehabilitation credit is generally unavailable unless part of the building is income-producing; some state programmes and preservation grants do cover religious buildings. Federal funding or permits trigger Section 106 review.
General information, not legal or tax advice. Rules change; confirm with your State Historic Preservation Office or a qualified adviser.
Sources and further reading
- National Park Service, National Register of Historic Places database (snapshot May 2026), reference 87000625.
- Nomination form (PDF, National Archives) — catalog entry
- Wikipedia article (used for cross-checking only; text not reproduced here)
- Wikidata Q16901991
- This listing as JSON
Last updated October 2026. Found an error? See the editorial policy for how to report it.