Virginia State Library-Oliver Hill Building
Also known as: State Finance Building; VDHR File #127-6048
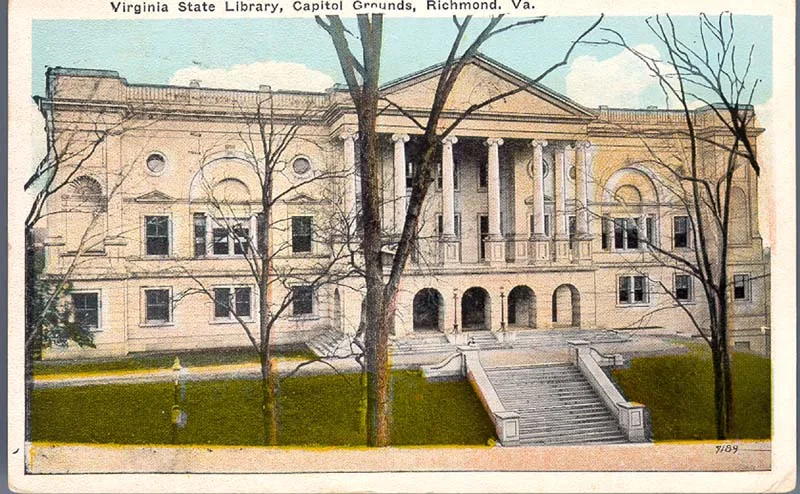

Why it's listed
Prominently sited on Capitol Square just east of Jefferson's Capitol in Richmond, this buff brick and terra cotta building was designed by William M. Poindexter in 1892 and completed in 1894 as the Commonwealth's first purpose-built state library. It also housed the Supreme Court and the Attorney General. A south wing by M. J. Dimmock followed in 1910. In 1929 the firm of Carneal, Johnston and Wright simplified the west facade, replacing Poindexter's Greek Ionic columns with Roman Ionic limestone columns to harmonize with the Capitol. The library and court moved out in 1939, and the building became the State Finance Building. State offices began leaving in the 1970s, and it stood largely vacant for roughly twenty-five years before a rehabilitation and a rear addition by Ballou Justice Upton. It was renamed in 2005 for civil rights lawyer Oliver Hill. Its significance rests on Poindexter's work and its place in the state's seat of government.
Significance in brief: The nomination argues it is the important work of master architect William Poindexter under Criterion C for Architecture, and the first purpose-built home of the Virginia State Library. It is nominated at the state level. The 1929 remodeling and 1910 south wing are part of its evolution through 1939, when the library moved to a new facility.
Machine-generated summary. This summary was generated by a language model from the official nomination document and has not been reviewed line by line by an editor. It may contain errors. Check the source document before relying on any detail. Source: nomination document (PDF) · National Archives catalog entry. NRHP reference 08000542, listed June 20, 2008. Summary generated October 2026 (model claude-sonnet-5-5, prompt v1.0-2026-10-29, confidence medium).
Key facts
| Address | 102 Governor St., Richmond (Independent City) |
|---|---|
| County | Richmond (city and county) |
| Listed | June 20, 2008 |
| Reference number | 08000542 |
| Resource type | Building |
| Period of significance | 1892-1939 |
| Architect / builder | 1892: William Munday Poindexter; 1910: Marion Johnson Dimmock; 1929: Carneal, Johnston and Wright |
| Architectural style | Late 19th and 20th Century Revivals: Beaux Arts Classicism (American Renaissance) |
| Criteria |
|
| Areas of significance | Architecture |
| Level of significance | State |
| Status (as stated in the nomination) | Rehabilitated after about 25 years largely vacant; a five-story rear addition was built and the building now houses the Lieutenant Governor's office, the Department of Agriculture and Consumer Services, and the Compensation Board. |
| Acreage | 2 |
| Within district | James River and Kanawha Canal Historic District |
| Coordinates | 37.53797, -77.42629 (NPS GIS) |
What listing means for this property
For a publicly owned building or structure, listing mainly matters when federal funds, permits or licences are involved: projects then go through Section 106 review so effects on the property are considered. Listing also strengthens applications for preservation grants and, for leased income-producing uses, can enable the federal rehabilitation tax credit.
General information, not legal or tax advice. Rules change; confirm with your State Historic Preservation Office or a qualified adviser.
Sources and further reading
- National Park Service, National Register of Historic Places database (snapshot May 2026), reference 08000542.
- Nomination form (PDF, National Archives) — catalog entry
- Wikipedia article (used for cross-checking only; text not reproduced here)
- Wikidata Q16896144
- This listing as JSON
Last updated October 2026. Found an error? See the editorial policy for how to report it.