Pace-King House
Also known as: The Charles Hill House

Why it's listed
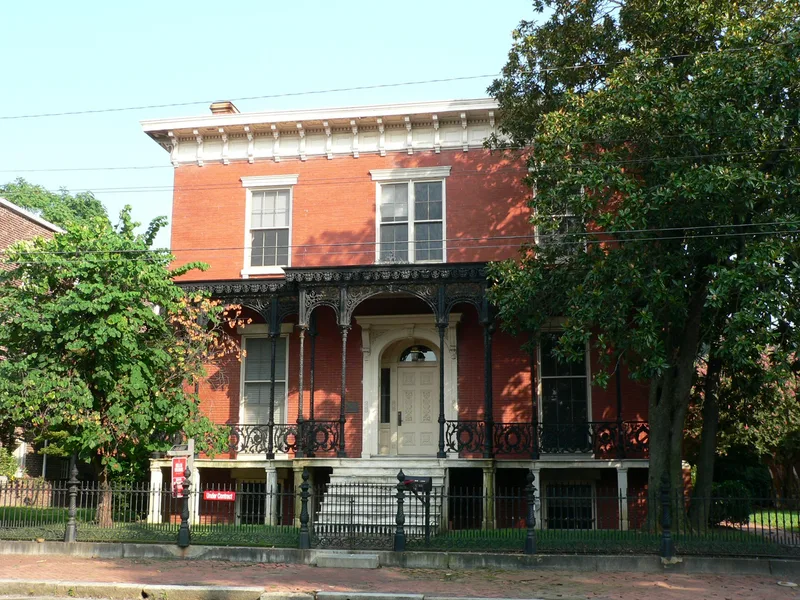
Built in 1860 at 205 North Nineteenth Street, this two-story Italianate mansion rises in Shockoe Valley, Richmond's oldest neighborhood. Pressed brick walls, a deep bracketed cornice and a three-bay facade fronted by an ornate one-story cast-iron porch mark it as a house of ostentatious scale. Behind it lie a brick-paved service court, a servants' house and a building made from the old kitchen and stable, later enlarged for an ice-making business. Auctioneer and alderman Charles B. Hill built the house, and later owners included Philip K. White, tobacco businessman and city treasurer James B. Pace, and Jane King, who ran fuel and ice companies. It later served as tenements. The nomination values it as a rare survivor of the grand Southern town mansions mostly lost to commercial redevelopment, and for its cast-iron porch. Preservationists acquired it in 1975 and planned a restoration.
Significance in brief: The nomination presents it as a rare surviving example of the grand Southern town mansions built just before the War Between the States. Its elaborate cast-iron porch is ranked among the finest in a city known for ironwork. It is also a key element in the cluster of old buildings around the Adam Craig House and was home to several prominent Richmond figures.
Machine-generated summary. This summary was generated by a language model from the official nomination document and has not been reviewed line by line by an editor. It may contain errors. Check the source document before relying on any detail. Source: nomination document (PDF) · National Archives catalog entry. NRHP reference 76002230, listed July 30, 1976. Summary generated October 2026 (model claude-sonnet-5-5, prompt v1.0-2026-10-29, confidence high).
Key facts
| Address | 205 N. 19th St., Richmond (Independent City) |
|---|---|
| County | Richmond (city and county) |
| Listed | July 30, 1976 |
| Reference number | 76002230 |
| Resource type | Building |
| Period of significance | 1800-1899 |
| Architectural style | Italianate |
| Areas of significance | Commerce, Politics/Government, Architecture |
| Level of significance | State |
| Status (as stated in the nomination) | Acquired in 1975 by the William Byrd Branch of the Association for the Preservation of Virginia Antiquities after use as tenements; the last occupants were removed, the house stands empty, and an adaptive restoration is planned. Structurally basically sound. |
| Acreage | 0.9 |
| Within district | James River and Kanawha Canal Historic District |
| Coordinates | 37.53440, -77.42459 (NPS GIS) |
What listing means for this property
National Register listing is honorary for a privately owned home: it does not by itself restrict what an owner may do with their own money, and it does not require public access. Restrictions come from local landmark or historic-district ordinances, which are separate (how they differ).
Owner-occupied houses are not eligible for the 20% federal rehabilitation tax credit, which applies to income-producing buildings, but many states offer credits for homeowners. Listing also opens the door to preservation easements and to buying a plaque. Start with what listing means for homeowners, renovating a listed house and selling one.
Noted as vacant in the nomination. Nomination documents can be decades old; current status may differ. If you are considering buying an empty listed property, read the due-diligence checklist.
General information, not legal or tax advice. Rules change; confirm with your State Historic Preservation Office or a qualified adviser.
Sources and further reading
- National Park Service, National Register of Historic Places database (snapshot May 2026), reference 76002230.
- Nomination form (PDF, National Archives) — catalog entry
- Wikipedia article (used for cross-checking only; text not reproduced here)
- Wikidata Q16896307
- This listing as JSON
Last updated October 2026. Found an error? See the editorial policy for how to report it.