White House
Also known as: 76-31

Why it's listed
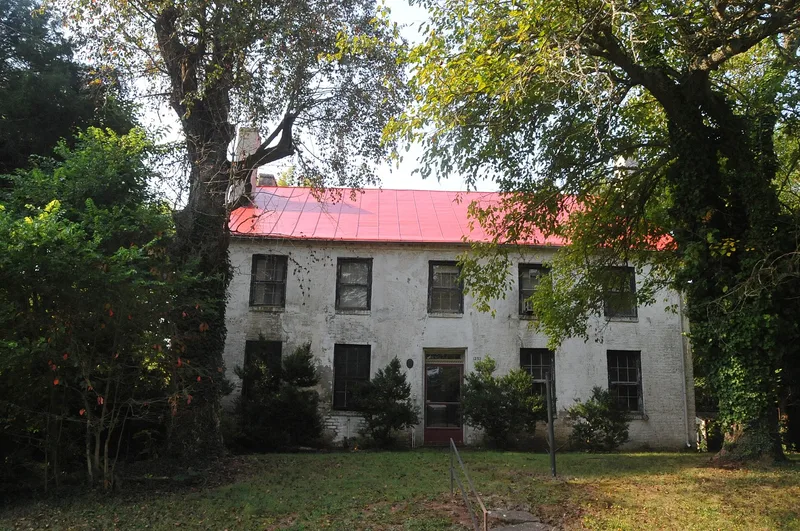
Across from the old courthouse in Brentsville, the county seat of Prince William County, stands a five-bay, two-story Federal-style house of painted brick, partly covered with scored stucco made to resemble stone. Built in 1822 for Jane Williams, widow of the county court clerk John Williams, it has a central hall plan, double end chimneys joined by a parapet wall, a brick dentil cornice and Flemish bond brickwork on the facade. Inside, the original staircase, beaded chair rail, linen presses and several mantels survive. The house is regarded as the finest Federal residence in the village and probably its oldest. It later housed the Brentsville Seminary after the Civil War, then sat vacant for about ten years before a restoration in 1941 that added a kitchen wing. The 1.76-acre parcel includes a storage shed, plus the overgrown ruins of a cottage and a privy.
Significance in brief: The nomination argues it is the finest example of Federal residential architecture in Brentsville and probably the oldest existing residence in the village. It is relatively unaltered and retains most of its handcrafted interior woodwork. It also served as a social gathering place for the political elite of the newly established county seat.
Machine-generated summary. This summary was generated by a language model from the official nomination document and has not been reviewed line by line by an editor. It may contain errors. Check the source document before relying on any detail. Source: nomination document (PDF) · National Archives catalog entry. NRHP reference 89001795, listed October 30, 1989. Summary generated October 2026 (model claude-sonnet-5-5, prompt v1.0-2026-10-29, confidence high).
Key facts
| Address | 12320 Bristow Rd., Brentsville |
|---|---|
| County | Prince William County |
| Listed | October 30, 1989 |
| Reference number | 89001795 |
| Resource type | Building |
| Period of significance | 1822 |
| Architect / builder | unknown |
| Architectural style | Early Republic/Federal |
| Areas of significance | Architecture |
| Level of significance | Local |
| Status (as stated in the nomination) | Used as a single dwelling; the form notes it sat vacant about ten years before a 1941 restoration, and that the front gutters and gable tie-rod timbers are in poor condition. |
| Acreage | 1.8 |
| Within district | Brentsville Historic District |
| Coordinates | 38.68872, -77.49941 (NPS GIS) |
What listing means for this property
National Register listing is honorary for a privately owned home: it does not by itself restrict what an owner may do with their own money, and it does not require public access. Restrictions come from local landmark or historic-district ordinances, which are separate (how they differ).
Owner-occupied houses are not eligible for the 20% federal rehabilitation tax credit, which applies to income-producing buildings, but many states offer credits for homeowners. Listing also opens the door to preservation easements and to buying a plaque. Start with what listing means for homeowners, renovating a listed house and selling one.
General information, not legal or tax advice. Rules change; confirm with your State Historic Preservation Office or a qualified adviser.
Sources and further reading
- National Park Service, National Register of Historic Places database (snapshot May 2026), reference 89001795.
- Nomination form (PDF, National Archives) — catalog entry
- Wikipedia article (used for cross-checking only; text not reproduced here)
- Wikidata Q7994845
- This listing as JSON
Last updated October 2026. Found an error? See the editorial policy for how to report it.