Brentsville Historic District
Also known as: DHR File No. 76-338; See Also:Davis--Beard House; Brentsville

Why it's listed
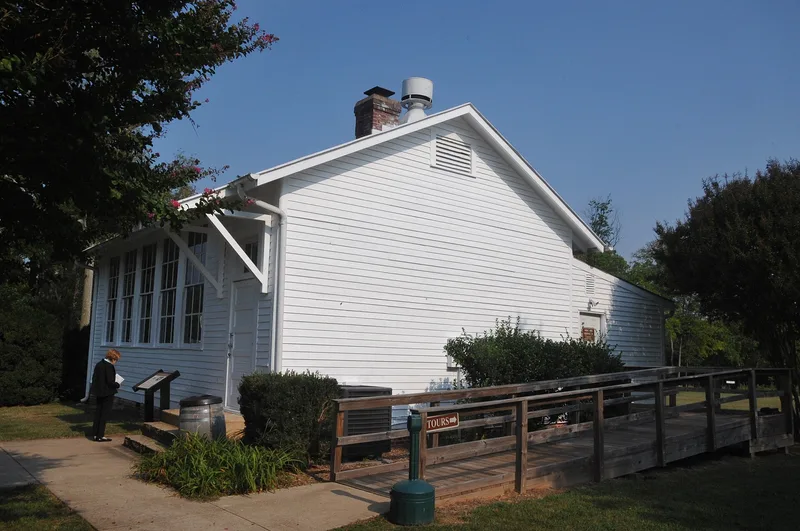
Brentsville is a small village in central Prince William County, Virginia, laid out in 1822 around the county's fourth courthouse. The nominated district covers about 27 acres on both sides of Bristow Road and holds 25 contributing and 5 noncontributing resources. The core is a public square with the Federal-style brick courthouse, designed by William Claytor of Orange County, and the brick jail built by James Drisco Masson. A circa 1910 one-room schoolhouse stands nearby. Three churches include the 1847 Greek Revival sandstone St. James Episcopal Church, now a Baptist church, and the circa 1875 Union Church. Houses range from the stuccoed Federal-style White House of 1822 to vernacular I-houses and a 1940s bungalow, many with farm outbuildings. The district was listed because it records Brentsville's life as a county seat and shows a varied set of public, religious and domestic buildings. The form warns that road widening, development and neglect threaten its integrity.
Significance in brief: The village grew around the fourth Prince William County Courthouse, built 1820-22, and reflects Brentsville's role as the county seat until 1893. The nomination also cites its range of architecture, from Federal public buildings and a Greek Revival church to turn-of-the-century I-houses. The courthouse, jail and White House were already listed.
Machine-generated summary. This summary was generated by a language model from the official nomination document and has not been reviewed line by line by an editor. It may contain errors. Check the source document before relying on any detail. Source: nomination document (PDF) · National Archives catalog entry. NRHP reference 90001829, listed December 21, 1990. Summary generated October 2026 (model claude-sonnet-5-5, prompt v1.0-2026-10-29, confidence medium).
Key facts
| Address | Roughly Bristow Rd. from Old Church Rd. to Isaac Walton Rd., Bristow |
|---|---|
| County | Prince William County |
| Listed | December 21, 1990 |
| Reference number | 90001829 |
| Resource type | District |
| Period of significance | 1822-1940 |
| Architect / builder | William Claytor of Orange County (courthouse architect); James Drisco Masson (jail builder) |
| Architectural style | Early Classical Revival, Federal, Greek Revival, Frame I House |
| Areas of significance | Architecture, Politics/Government |
| Level of significance | Local |
| Status (as stated in the nomination) | Several buildings are in use as residences, offices, storage and churches; the Bauder House is in ruins and slated for demolition, and the district is described as threatened by development and neglect. |
| Acreage | 27 |
| Coordinates | 38.68886, -77.50106 (NPS GIS) |
What listing means for this property
This is a historic district. Buildings within its boundary are either contributing (they add to the district's significance) or non-contributing. Owners of contributing income-producing buildings can claim the 20% federal rehabilitation tax credit; homeowners should look at state credits. National Register districts impose no design review by themselves; a local historic district ordinance, if one exists, does (the difference explained).
General information, not legal or tax advice. Rules change; confirm with your State Historic Preservation Office or a qualified adviser.
Sources and further reading
- National Park Service, National Register of Historic Places database (snapshot May 2026), reference 90001829.
- Nomination form (PDF, National Archives) — catalog entry
- Wikipedia article (used for cross-checking only; text not reproduced here)
- Wikidata Q15204579
- This listing as JSON
Last updated October 2026. Found an error? See the editorial policy for how to report it.