Park Gate

Why it's listed
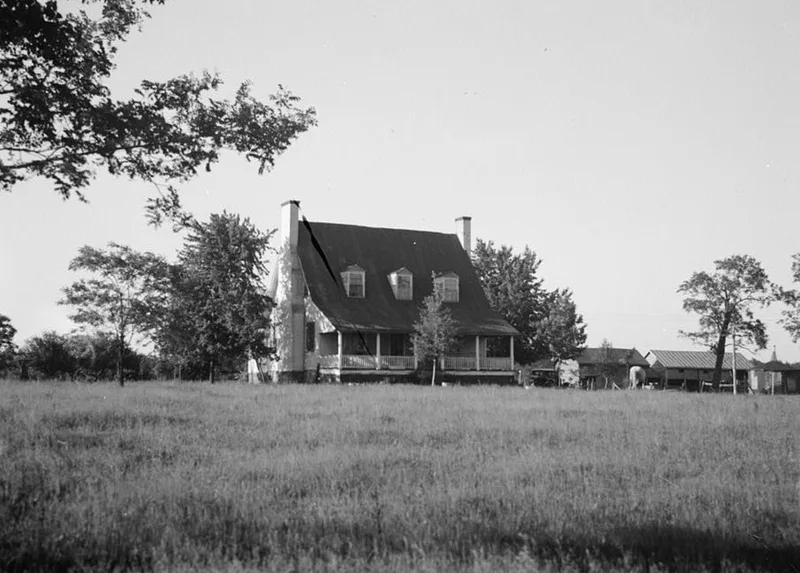
Park Gate is a steep-roofed, one-and-one-half-story frame house southeast of Nokesville in Prince William County, Virginia. It is one of the few pre-Revolutionary homes left in the county. Its cedar shingle roof sweeps down over front and rear porches, a hallmark of the Tidewater style, and two massive end chimneys rise more than 40 feet. The frame is hand-hewn walnut timber joined with wooden pins, set on a whitewashed stone foundation. The construction date is uncertain, with 1734 and 1750 often cited and some evidence pointing earlier, based on land records tied to the Brent Town grant and strong similarities to Susquehanna House, a 1650 Maryland dwelling. Colonel Thomas Lee, son of Richard Henry Lee and aide to General Washington, lived here from about 1790 to 1805. Remains of slave quarters and a family cemetery lie behind the house. Recent rehabilitation was judged not to have harmed its historic integrity.
Significance in brief: The nomination argues Park Gate is a well-preserved and rare 18th-century example of Tidewater domestic architecture with a high degree of integrity. It is also linked to the Brent, Washington and Lee families, notably Colonel Thomas Lee, who lived there from about 1790 to 1805. Newer research suggests it may be even older, possibly 17th century.
Machine-generated summary. This summary was generated by a language model from the official nomination document and has not been reviewed line by line by an editor. It may contain errors. Check the source document before relying on any detail. Source: nomination document (PDF) · National Archives catalog entry. NRHP reference 87000580, listed April 3, 1987. Summary generated October 2026 (model claude-sonnet-5-5, prompt v1.0-2026-10-29, confidence medium).
Key facts
| Address | 11508 Park Gate Dr., Nokesville |
|---|---|
| County | Prince William County |
| Listed | April 3, 1987 |
| Reference number | 87000580 |
| Resource type | Building |
| Period of significance | 1700-1799, 1800-1899, 1900- (specific dates 1750; 1830; 1913; 1976) |
| Architect / builder | unknown |
| Architectural style | Tidewater style |
| Areas of significance | Agriculture, Architecture |
| Level of significance | Local |
| Status (as stated in the nomination) | Occupied private residence in excellent condition, restored in 1976 and again more recently, with about 85% of the original fabric unaltered. |
| Acreage | 2.7 |
| Coordinates | 38.67916, -77.54787 (NPS GIS) |
What listing means for this property
For a publicly owned building or structure, listing mainly matters when federal funds, permits or licences are involved: projects then go through Section 106 review so effects on the property are considered. Listing also strengthens applications for preservation grants and, for leased income-producing uses, can enable the federal rehabilitation tax credit.
General information, not legal or tax advice. Rules change; confirm with your State Historic Preservation Office or a qualified adviser.
Sources and further reading
- National Park Service, National Register of Historic Places database (snapshot May 2026), reference 87000580.
- Nomination form (PDF, National Archives) — catalog entry
- Wikipedia article (used for cross-checking only; text not reproduced here)
- Wikidata Q15265454
- This listing as JSON
Last updated October 2026. Found an error? See the editorial policy for how to report it.