Moor Green

Why it's listed
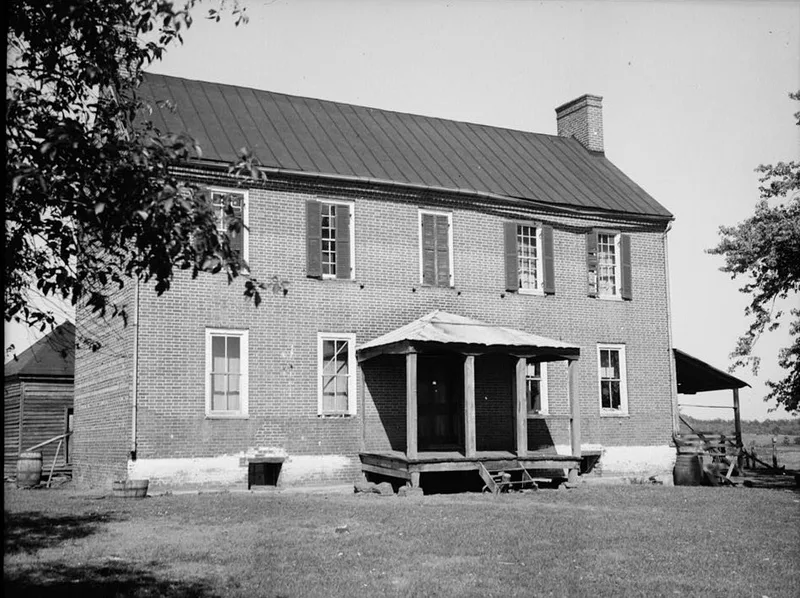
Moor Green is a two-story, five-bay brick house set on a small hill north of Brentsville in Prince William County, Virginia. Built in the early 19th century, probably not much before 1810, it was the home of Howson Hooe, who bought the land in 1793 and called the house Moor Green in his will. The front wall is laid in Flemish bond, while the ends, rear and original ell use three-course American bond with glazed headers, producing a banded effect. Round gable windows, molded brick cornices and interior end chimneys complete the exterior. Inside, a central passage with an open-string stair serves the main block, and a one-room ell has its own enclosed stair. The parlor mantel, with reeded pilasters and a linenfold-derived frieze, is the most elaborate decorative feature. The shed-roofed ell, the plan and the striped brickwork are rare in Virginia and resemble houses in southeastern Pennsylvania and northern Delaware. A smokehouse and two early 20th-century farm buildings survive on the 12-acre site.
Significance in brief: The nomination calls it an outstanding country Federal residence, with fine brickwork, handsome interior woodwork and spacious rooms representative of the best rural work of early Republican Virginia. Its shed-roofed ell, its plan and its striped three-course American bond brickwork are rare in Virginia and link it to houses in southeastern Pennsylvania and northern Delaware.
Machine-generated summary. This summary was generated by a language model from the official nomination document and has not been reviewed line by line by an editor. It may contain errors. Check the source document before relying on any detail. Source: nomination document (PDF) · National Archives catalog entry. NRHP reference 78003039, listed November 17, 1978. Summary generated October 2026 (model claude-sonnet-5-5, prompt v1.0-2026-10-29, confidence medium).
Key facts
| Address | 1.3 mi. N of Brentsville off 692, Brentsville |
|---|---|
| County | Prince William County |
| Listed | November 17, 1978 |
| Reference number | 78003039 |
| Resource type | Building |
| Architectural style | Federal |
| Areas of significance | Architecture |
| Level of significance | State |
| Status (as stated in the nomination) | Described as being in good condition on its original site; the surrounding tract is being developed, with plans to retain and renovate the house for residential use. The form marks the property as unoccupied. |
| Acreage | 12 |
| Coordinates | 38.70739, -77.49667 (NPS GIS) |
What listing means for this property
For a publicly owned building or structure, listing mainly matters when federal funds, permits or licences are involved: projects then go through Section 106 review so effects on the property are considered. Listing also strengthens applications for preservation grants and, for leased income-producing uses, can enable the federal rehabilitation tax credit.
General information, not legal or tax advice. Rules change; confirm with your State Historic Preservation Office or a qualified adviser.
Sources and further reading
- National Park Service, National Register of Historic Places database (snapshot May 2026), reference 78003039.
- Nomination form (PDF, National Archives) — catalog entry
- Wikipedia article (used for cross-checking only; text not reproduced here)
- Wikidata Q15255959
- This listing as JSON
Last updated October 2026. Found an error? See the editorial policy for how to report it.