Portsmouth Naval Hospital
Also known as: Norfolk Naval Hospital

Why it's listed
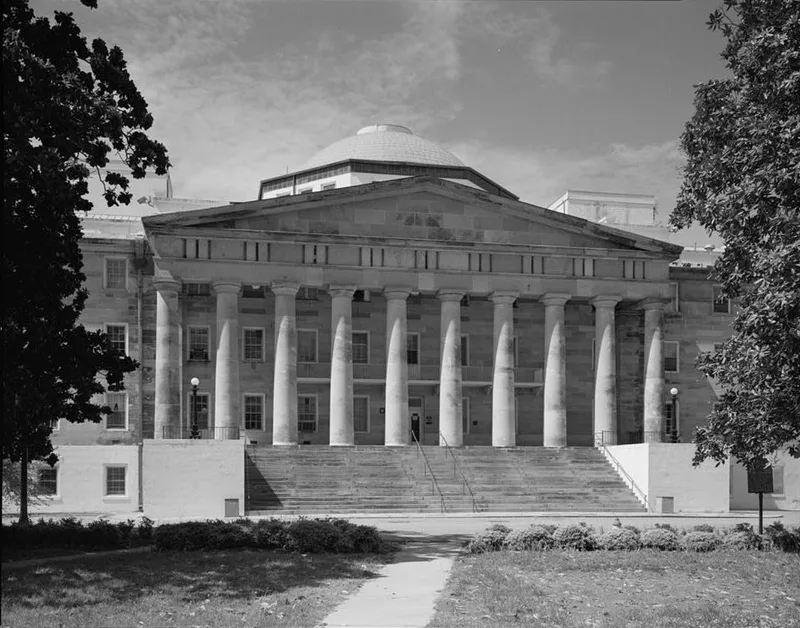
Portsmouth Naval Hospital is a granite and freestone building on the U.S. Naval Reservation in Portsmouth, Virginia. Philadelphia architect John Haviland designed it in the late 1820s on part of the former Fort Nelson site. Its plan is a hollow square with a ten-column Doric portico on the northeast front, and the north wing was finished and occupied by 1830. It was the first permanent structure built from the Naval Hospital Fund, which was raised from seamen's pay. The hospital treated more than 500 civilians during the 1855 yellow fever epidemic, was fortified by Confederate forces in 1862, and was later used as a federal army hospital. Between 1907 and 1910 it was reconstructed, keeping the outer walls and adding a shallow dome and new wings. A fifteen-story building was added in 1960. The original portions are noted as a major example of Greek Revival design by a leading architect of his time.
Significance in brief: The original portions are presented as a major example of Greek Revival architecture by a leading architect of the period. The hospital also reflects early national concern for seamen's welfare, as the first permanent structure built from the Naval Hospital Fund. It served civilians during the 1855 yellow fever epidemic and was used by Confederate and Union forces during the Civil War.
Machine-generated summary. This summary was generated by a language model from the official nomination document and has not been reviewed line by line by an editor. It may contain errors. Check the source document before relying on any detail. Source: nomination document (PDF) · National Archives catalog entry. NRHP reference 72001516, listed April 13, 1972. Summary generated October 2026 (model claude-sonnet-5-5, prompt v1.0-2026-10-29, confidence high).
Key facts
| Address | On Hospital Point at Washington and Crawford Sts., Portsmouth (Independent City) |
|---|---|
| County | Portsmouth |
| Listed | April 13, 1972 |
| Reference number | 72001516 |
| Resource type | Building |
| Architect / builder | John Haviland, architect; Thomas Tolson (freestone and granite); Isaac Phillips of Baltimore (bricks); Wood, Donn and Deming of Washington, D.C. (1907-1910 reconstruction) |
| Architectural style | Greek Revival |
| Areas of significance | Military, Health/Medicine, Architecture |
| Level of significance | State |
| Status (as stated in the nomination) | Listed as occupied and in good condition, in use as a military hospital; the form notes alterations. |
| Acreage | 20 |
| Coordinates | 36.84799, -76.30455 (NPS GIS) |
What listing means for this property
For a publicly owned building or structure, listing mainly matters when federal funds, permits or licences are involved: projects then go through Section 106 review so effects on the property are considered. Listing also strengthens applications for preservation grants and, for leased income-producing uses, can enable the federal rehabilitation tax credit.
General information, not legal or tax advice. Rules change; confirm with your State Historic Preservation Office or a qualified adviser.
Sources and further reading
- National Park Service, National Register of Historic Places database (snapshot May 2026), reference 72001516.
- Nomination form (PDF, National Archives) — catalog entry
- Wikipedia article (used for cross-checking only; text not reproduced here)
- Wikidata Q12063609
- This listing as JSON
Last updated October 2026. Found an error? See the editorial policy for how to report it.