Virginia Ice & Freezing Corporation Cold Storage Warehouse

Why it's listed
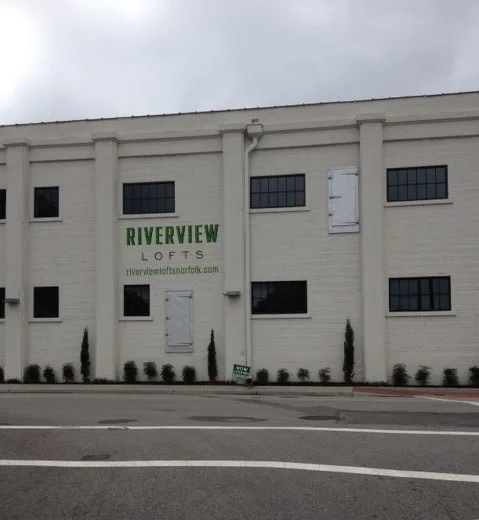
Built in 1920 on the Elizabeth River waterfront in Norfolk's Atlantic City section, this three-story concrete block warehouse was erected in three sections for the Virginia Ice & Freezing Corporation. Architect B.F. Mitchell likely designed it, and John Y. Gooch & Co. built it. Pilasters divide the bays, and the interior has concrete beams and cork-lined walls for insulation. The plant was planned to make large amounts of ice and to store fish, and it stood next to major oyster and fish processing companies. In the early twentieth century Norfolk was among the country's largest producers and distributors of oysters and fish, and cold storage supported that trade. The company closed in 1955, and the building later reopened under other operators, including Krisp-Pak from 1976. Postwar redevelopment cleared most of the surrounding industrial district. Today the warehouse is the most intact cold storage building in Norfolk and still serves its original purpose, retaining its original loading dock, structural beams and many industrial windows.
Significance in brief: The warehouse is tied to the early twentieth century seafood industry in Norfolk, which relied on ice production and cold storage. It is described as the most intact and best preserved cold storage warehouse in the city and one of only two historic warehouses retaining integrity in the Atlantic City section. The text also recommends it under Criterion C for architecture.
Machine-generated summary. This summary was generated by a language model from the official nomination document and has not been reviewed line by line by an editor. It may contain errors. Check the source document before relying on any detail. Source: nomination document (PDF) · National Archives catalog entry. NRHP reference 09000922, listed November 13, 2009. Summary generated October 2026 (model claude-sonnet-5-5, prompt v1.0-2026-10-29, confidence high).
Key facts
| Address | 835 Southampton Ave., Norfolk |
|---|---|
| County | Norfolk |
| Listed | November 13, 2009 |
| Reference number | 09000922 |
| Resource type | Building |
| Period of significance | 1920-1955 |
| Architect / builder | Benjamin Franklin Mitchell, Architect and John Y. Gooch & Co., Builder |
| Architectural style | Early 20th-century Commercial Movement |
| Criteria |
|
| Areas of significance | Industry, Other, Architecture |
| Level of significance | Local |
| Status (as stated in the nomination) | Still operating as a cold storage facility; original materials are in fair condition, with some deterioration in neglected spaces and several modern one-story additions. |
| Acreage | 0.9 |
| Coordinates | 36.85665, -76.30624 (NPS GIS) |
What listing means for this property
For an income-producing building, listing (individually or as a contributing building in a district) is the gateway to the 20% federal rehabilitation tax credit on qualified rehabilitation costs, often stackable with state credits. Work claiming the credit must follow the Secretary of the Interior's Standards and be approved in advance.
Listing does not restrict a private owner acting without federal money or permits; where federal funding or licensing is involved, Section 106 review applies.
General information, not legal or tax advice. Rules change; confirm with your State Historic Preservation Office or a qualified adviser.
Sources and further reading
- National Park Service, National Register of Historic Places database (snapshot May 2026), reference 09000922.
- Nomination form (PDF, National Archives) — catalog entry
- Wikipedia article (used for cross-checking only; text not reproduced here)
- Wikidata Q16902759
- This listing as JSON
Last updated October 2026. Found an error? See the editorial policy for how to report it.