Christ and St. Luke's Church

Why it's listed
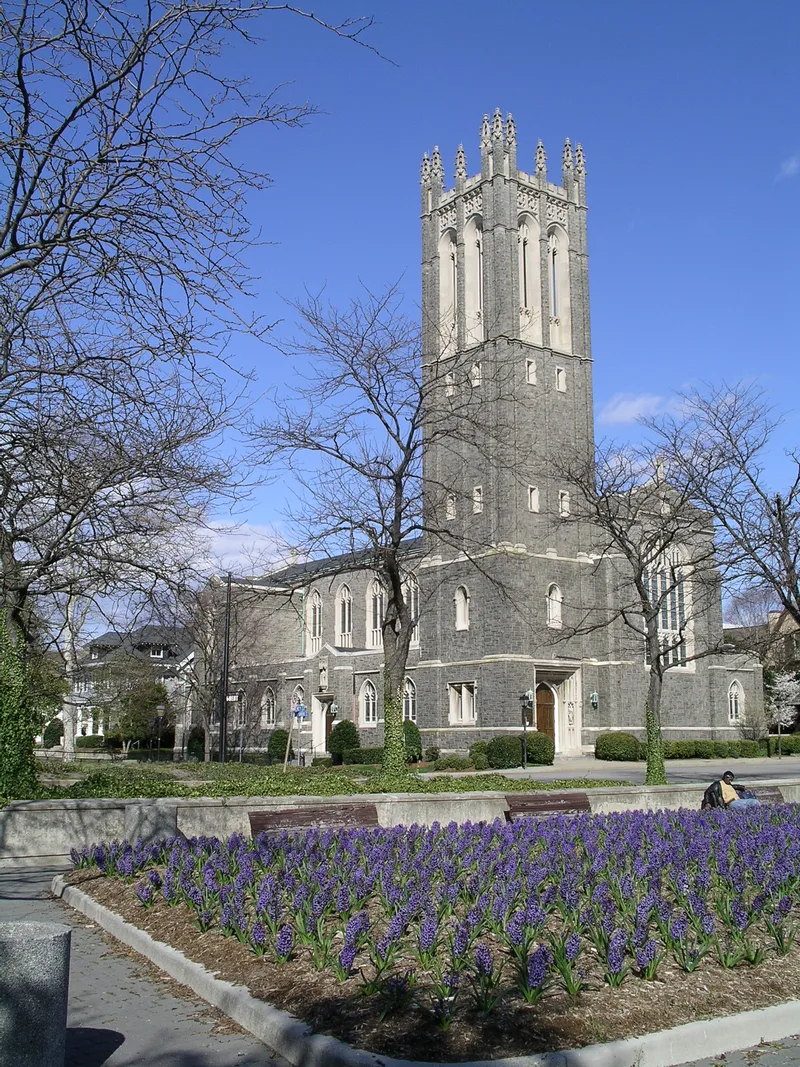
Christ and St. Luke's Church sits at West Olney Road and Stockley Gardens in Norfolk. Built in 1909-1910 as Christ Church, it is a long, narrow building of rough-faced random ashlar designed in the English Perpendicular Gothic Revival style by the Philadelphia firm Watson and Huckle, which specialized in church architecture. A four-stage entrance and bell tower, carved quatrefoils, statues in niches and stained-glass windows with panel tracery mark the exterior. Inside, the Newton Memorial reredos and the Selden Memorial Chapel hold statues of bishops, saints and other figures from Episcopal history. A parish house and a bungalow-style bookstore share the lot. The congregation traces its roots to a parish established at Sewell's Point in 1637 and took its present name in 1935, when St. Luke's merged with Christ Church. The church was recognized as one of Virginia's finest examples of the twentieth-century Gothic Revival, valued for its carved detail, stained glass and statuary.
Significance in brief: The nomination calls it one of Virginia's outstanding examples of the Late Gothic Revival and among the purest expressions of Gothic architecture in the state. It was designed in the English Perpendicular style by the Philadelphia firm Watson and Huckle. The congregation descends from the earliest Episcopal church in Elizabeth River Parish, and the interior statuary and stained glass depict the history of the Episcopal Church.
Machine-generated summary. This summary was generated by a language model from the official nomination document and has not been reviewed line by line by an editor. It may contain errors. Check the source document before relying on any detail. Source: nomination document (PDF). NRHP reference 79003286, listed June 18, 1979. Summary generated October 2026 (model claude-sonnet-5-5, prompt v1.0-2026-10-29, confidence high).
Key facts
| Address | 560 W. Olney Rd., Norfolk (Independent City) |
|---|---|
| County | Norfolk |
| Listed | June 18, 1979 |
| Reference number | 79003286 |
| Resource type | Building |
| Period of significance | 1909-1910 |
| Architect / builder | Watson & Huckle |
| Architectural style | English Perpendicular Gothic Revival (Late Gothic Revival) |
| Areas of significance | Architecture, Religion |
| Level of significance | State |
| Status (as stated in the nomination) | Listed in excellent condition and occupied, in use as a church; the interior retains its original furniture. |
| Acreage | 1.5 |
| Coordinates | 36.85974, -76.29790 (NPS GIS) |
What listing means for this property
Religious properties are listed for their architectural or historical significance, not their religious use. Listing is honorary and does not restrict the congregation's use of the building. The federal rehabilitation credit is generally unavailable unless part of the building is income-producing; some state programmes and preservation grants do cover religious buildings. Federal funding or permits trigger Section 106 review.
General information, not legal or tax advice. Rules change; confirm with your State Historic Preservation Office or a qualified adviser.
Sources and further reading
- National Park Service, National Register of Historic Places database (snapshot May 2026), reference 79003286.
- Nomination form (PDF, National Archives)
- Wikipedia article (used for cross-checking only; text not reproduced here)
- Wikidata Q16826686
- This listing as JSON
Last updated October 2026. Found an error? See the editorial policy for how to report it.