James Blair Junior High School
Also known as: 122-0474

Why it's listed
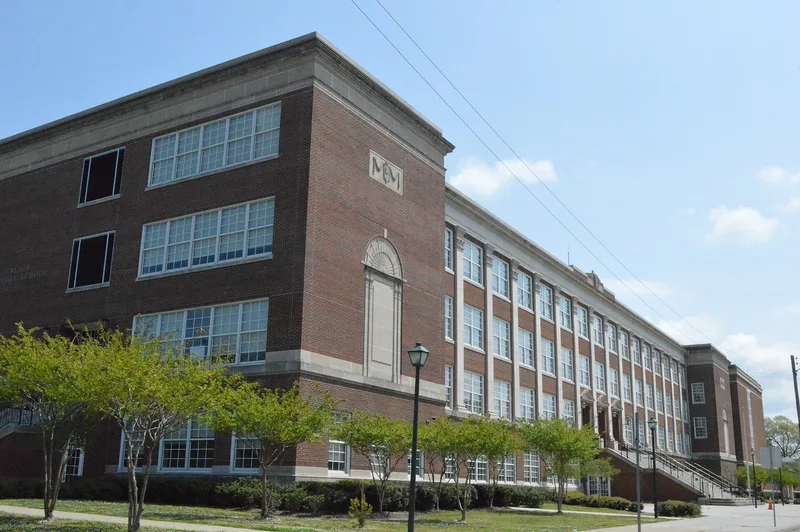
James Blair Junior High School, at 730 Spotswood Avenue in Norfolk's Ghent neighborhood, is a three-story brick school on an elevated basement, designed in the Beaux Arts style with limestone details, Corinthian pilasters and a monumental granite stair leading to three entrances. Inside, a main hall runs east-west, and a large auditorium with a coffered ceiling, balcony and classical motifs sits opposite the entrance. Designed by Calrow, Wrenn and Tazewell and opened in September 1922 at a cost of $595,400, it was one of Norfolk's first two junior high schools, created after Virginia approved the junior high concept in 1917-1918 and the city adopted a 6-3-3 plan in 1920. It was named for James Blair, founder of the College of William and Mary. It is the only surviving building of the original two and still serves the middle grades. It was recognized for its role in changing educational models and as a fine example of Beaux Arts school design by a prominent architect.
Significance in brief: The school was one of the first two junior high schools built in Norfolk and reflects the new junior high concept approved in Virginia in 1917-1918. It is also considered a fine early 20th century Beaux Arts school by an architect noted for school designs. It is the only one of the original two Norfolk junior high buildings still standing.
Machine-generated summary. This summary was generated by a language model from the official nomination document and has not been reviewed line by line by an editor. It may contain errors. Check the source document before relying on any detail. Source: nomination document (PDF) · National Archives catalog entry. NRHP reference 00000068, listed February 4, 2000. Summary generated October 2026 (model claude-sonnet-5-5, prompt v1.0-2026-10-29, confidence high).
Key facts
| Address | 730 Spotswood Ave., Norfolk (Independent City) |
|---|---|
| County | Norfolk |
| Listed | February 4, 2000 |
| Reference number | 00000068 |
| Resource type | Building |
| Period of significance | 1921-1922 |
| Architect / builder | Calrow, Wrenn and Tazewell |
| Architectural style | Late 19th and 20th Century Revivals: Beaux Arts |
| Criteria |
|
| Areas of significance | Architecture, Education |
| Level of significance | Local |
| Status (as stated in the nomination) | Still in use as a school (now a middle school), owned by the city; windows were replaced in the mid-1990s and cafeteria and gymnasium additions have been made. |
| Acreage | 5 |
| Coordinates | 36.86831, -76.29659 (NPS GIS) |
What listing means for this property
For a publicly owned building or structure, listing mainly matters when federal funds, permits or licences are involved: projects then go through Section 106 review so effects on the property are considered. Listing also strengthens applications for preservation grants and, for leased income-producing uses, can enable the federal rehabilitation tax credit.
General information, not legal or tax advice. Rules change; confirm with your State Historic Preservation Office or a qualified adviser.
Sources and further reading
- National Park Service, National Register of Historic Places database (snapshot May 2026), reference 00000068.
- Nomination form (PDF, National Archives) — catalog entry
- Wikipedia article (used for cross-checking only; text not reproduced here)
- Wikidata Q16842988
- This listing as JSON
Last updated October 2026. Found an error? See the editorial policy for how to report it.