Zion Methodist Church
Also known as: DHR Number 122-0110; Norfolk United Methodist Church

Why it's listed
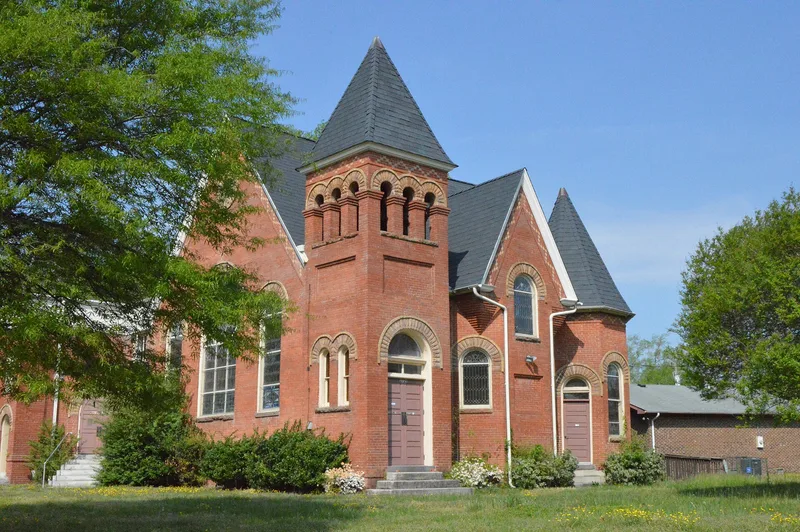
Zion Methodist Church, at 2729 Bowden's Ferry Road in Norfolk, is a modest brick church built in 1896-1897 in the Victorian Romanesque Revival style. Its symmetrical façade has a projecting canted bay flanked by two towers of different heights, with stained-glass windows, rusticated limestone trim and zigzag polychrome brickwork. The congregation traces to services held in 1793, and the site was deeded to church trustees in 1830. The present building replaced an earlier frame church, which was moved across the road. In 1916 Norfolk architect Wickam Custis Taylor designed a two-story brick annex to replace an earlier one. The church was listed for its architecture. Most rural churches in the former Norfolk County were frame buildings, and no other Victorian Romanesque brick church of this kind remains there. Although the Lambert's Point suburb grew up around it, the church's scale and location still reflect its rural origins. A recent restoration removed 1960s alterations and returned the sanctuary to its original finishes.
Significance in brief: The church is argued to be significant under Criterion C for its architectural design and integrity, as a higher-style Late Victorian brick church in an area where rural churches were mostly frame buildings. No other examples of its style remain in the former Norfolk County. Its site also reflects the original lot deeded to the congregation before suburban development of Lambert's Point. It meets the religious property consideration.
Machine-generated summary. This summary was generated by a language model from the official nomination document and has not been reviewed line by line by an editor. It may contain errors. Check the source document before relying on any detail. Source: nomination document (PDF) · National Archives catalog entry. NRHP reference 07000274, listed April 4, 2007. Summary generated October 2026 (model claude-sonnet-5-5, prompt v1.0-2026-10-29, confidence high).
Key facts
| Address | 2729 Bowden's Ferry Rd., Norfolk (Independent City) |
|---|---|
| County | Norfolk |
| Listed | April 4, 2007 |
| Reference number | 07000274 |
| Resource type | Building |
| Period of significance | 1896-1916 |
| Architect / builder | Wickam Custis Taylor (1916 annex); architect of the 1896-1897 church unknown |
| Architectural style | Late Victorian: Romanesque Revival |
| Criteria |
|
| Areas of significance | Architecture |
| Level of significance | Local |
| Status (as stated in the nomination) | Recently restored using historic preservation tax credits; currently used as a religious building. |
| Acreage | 1 |
| Within district | Norfolk and Western Railroad Historic District |
| Coordinates | 36.87828, -76.30395 (NPS GIS) |
What listing means for this property
Religious properties are listed for their architectural or historical significance, not their religious use. Listing is honorary and does not restrict the congregation's use of the building. The federal rehabilitation credit is generally unavailable unless part of the building is income-producing; some state programmes and preservation grants do cover religious buildings. Federal funding or permits trigger Section 106 review.
General information, not legal or tax advice. Rules change; confirm with your State Historic Preservation Office or a qualified adviser.
Sources and further reading
- National Park Service, National Register of Historic Places database (snapshot May 2026), reference 07000274.
- Nomination form (PDF, National Archives) — catalog entry
- Wikipedia article (used for cross-checking only; text not reproduced here)
- Wikidata Q16904572
- This listing as JSON
Last updated October 2026. Found an error? See the editorial policy for how to report it.