North Ghent
Also known as: 122-0827

Why it's listed
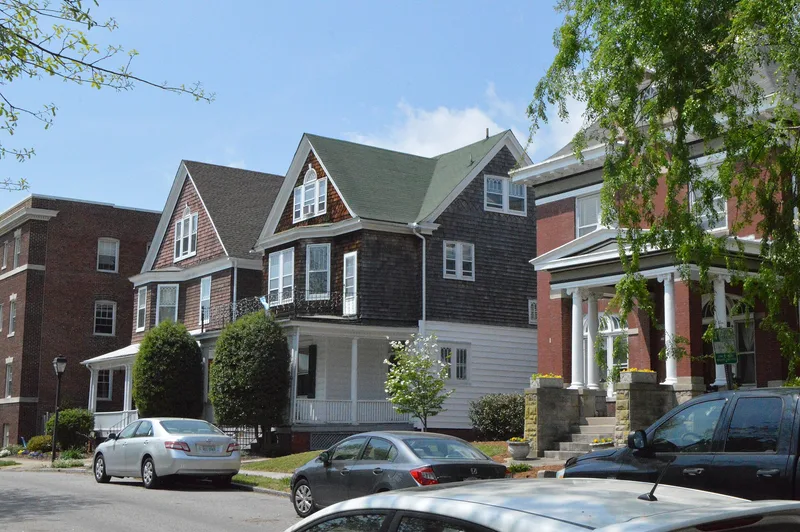
North Ghent is an eighty-acre neighborhood west of downtown Norfolk, Virginia, laid out as a northward extension of the planned suburb of Ghent. Colonial Avenue, platted in 1891, was meant as a grand boulevard for wealthy residents and filled with large houses in Colonial Revival, Queen Anne, French Renaissance and Romanesque Revival styles. In 1897 the boundaries were extended north and west, and building on the new streets began in 1899. Stockley Gardens, a landscaped corridor created in 1900 by filling Colley Creek, became the focal point and drew institutional as well as residential development. A building boom followed between 1900 and 1910, and the area was almost fully built by 1928. The 1907 Jamestown Exposition encouraged red brick Colonial Revival apartment houses. Smaller single-family houses and rowhouses for middle-class buyers mixed Shingle, Tudor Revival, Craftsman and American Foursquare designs. Of 378 properties, 321 contribute to the district's character, which reflects both suburban planning and architectural variety.
Significance in brief: The district is significant under Criteria A and C, in the areas of architecture and community planning and development. It records the growth of a planned streetcar-era suburb of Norfolk, from the grand houses on Colonial Avenue to smaller houses, rowhouses and apartment buildings for the middle classes. It also shows a wide range of revival and American-movement architectural styles.
Machine-generated summary. This summary was generated by a language model from the official nomination document and has not been reviewed line by line by an editor. It may contain errors. Check the source document before relying on any detail. Source: nomination document (PDF) · National Archives catalog entry. NRHP reference 01000693, listed July 11, 2001. Summary generated October 2026 (model claude-sonnet-5-5, prompt v1.0-2026-10-29, confidence medium).
Key facts
| Address | Bounded by Princess Anne Rd., Olney Rd., Colonia Ave., and Colley Ave., Norfolk (Independent City) |
|---|---|
| County | Norfolk |
| Listed | July 11, 2001 |
| Reference number | 01000693 |
| Resource type | District |
| Period of significance | 1897-1929 |
| Architectural style | Colonial Revival, Queen Anne, Shingle Style, Tudor Revival, Italianate, Greek Revival, Classical Revival, French and Italian Renaissance, Bungalow/Craftsman, and others |
| Criteria |
|
| Areas of significance | Architecture, Community Planning and Development |
| Level of significance | Local |
| Status (as stated in the nomination) | Largely residential; historic and current functions include single and multiple dwellings, religious facilities, businesses, shops, restaurants and meeting halls. |
| Acreage | 80 |
| Coordinates | 36.86344, -76.29823 (NPS GIS) |
What listing means for this property
This is a historic district. Buildings within its boundary are either contributing (they add to the district's significance) or non-contributing. Owners of contributing income-producing buildings can claim the 20% federal rehabilitation tax credit; homeowners should look at state credits. National Register districts impose no design review by themselves; a local historic district ordinance, if one exists, does (the difference explained).
General information, not legal or tax advice. Rules change; confirm with your State Historic Preservation Office or a qualified adviser.
Sources and further reading
- National Park Service, National Register of Historic Places database (snapshot May 2026), reference 01000693.
- Nomination form (PDF, National Archives) — catalog entry
- Wikipedia article (used for cross-checking only; text not reproduced here)
- Wikidata Q123517515
- This listing as JSON
Last updated October 2026. Found an error? See the editorial policy for how to report it.