Southern Bagging Company
Also known as: Builders Supply Co.; Spaghetti Warehouse; DHR Number 122-0993

Why it's listed
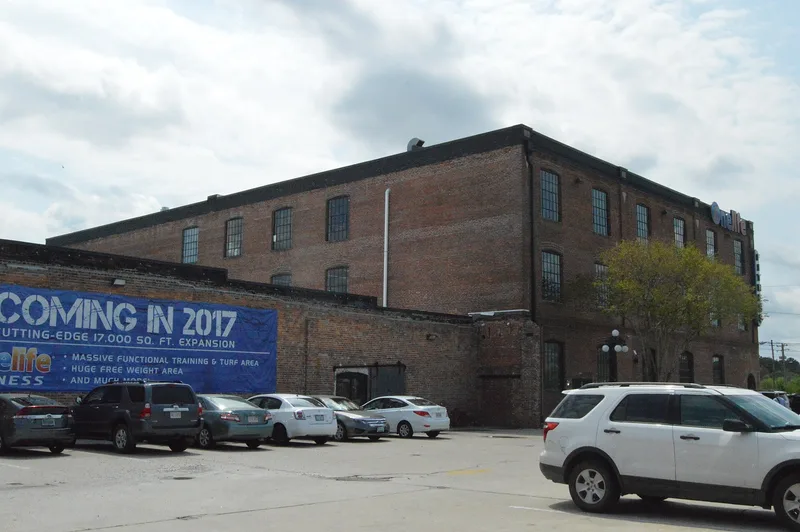
Built around 1918 at 1900 Monticello Avenue in Norfolk, this three-story brick building first housed the Southern Bagging Company, which made jute bags and ties for shipping cotton and other agricultural goods through the Norfolk harbor. Brothers Benjamin and David Margolius, whose family ran several bagging businesses in the city, bought the block in 1918. The company moved two blocks north in 1923, and the building later served as a building supplies business from 1924 to 1964. It stands in an industrial area along a railroad spur to Lamberts Point. The walls are laid in American bond brick with a corbelled cornice, pilasters and segmental arches, and the interior keeps its wood posts and beams and original metal industrial windows on the upper floors. A restaurant has occupied the first floor since 1991. It is the last surviving building linked to Norfolk's bagging trade and retains more integrity than similar local warehouses.
Significance in brief: The building is the only surviving structure tied to Norfolk's bagging industry, which the Margolius family dominated. It also retains more integrity than comparable local warehouses and shows early 20th century industrial design, with brick walls, pilasters, large industrial windows and a wood post-and-beam interior.
Machine-generated summary. This summary was generated by a language model from the official nomination document and has not been reviewed line by line by an editor. It may contain errors. Check the source document before relying on any detail. Source: nomination document (PDF) · National Archives catalog entry. NRHP reference 07000804, listed August 8, 2007. Summary generated October 2026 (model claude-sonnet-5-5, prompt v1.0-2026-10-29, confidence high).
Key facts
| Address | 1900 Monticello Ave., Norfolk (Independent City) |
|---|---|
| County | Norfolk |
| Listed | August 8, 2007 |
| Reference number | 07000804 |
| Resource type | Building |
| Period of significance | 1918-1923 |
| Architectural style | Late 19th and Early 20th Century American Movements |
| Criteria |
|
| Areas of significance | Architecture, Industry |
| Level of significance | Local |
| Status (as stated in the nomination) | First story converted to a restaurant in 1991; upper stories retain much of their original open space, with some partition walls and roof damage noted. |
| Acreage | 0.7 |
| Within district | Williamston-Woodland Historic District |
| Coordinates | 36.86565, -76.28367 (NPS GIS) |
What listing means for this property
For an income-producing building, listing (individually or as a contributing building in a district) is the gateway to the 20% federal rehabilitation tax credit on qualified rehabilitation costs, often stackable with state credits. Work claiming the credit must follow the Secretary of the Interior's Standards and be approved in advance.
Listing does not restrict a private owner acting without federal money or permits; where federal funding or licensing is involved, Section 106 review applies.
General information, not legal or tax advice. Rules change; confirm with your State Historic Preservation Office or a qualified adviser.
Sources and further reading
- National Park Service, National Register of Historic Places database (snapshot May 2026), reference 07000804.
- Nomination form (PDF, National Archives) — catalog entry
- Wikipedia article (used for cross-checking only; text not reproduced here)
- Wikidata Q16900354
- This listing as JSON
Last updated October 2026. Found an error? See the editorial policy for how to report it.