North Battersea-Pride's Field Historic District
Also known as: 123-5035
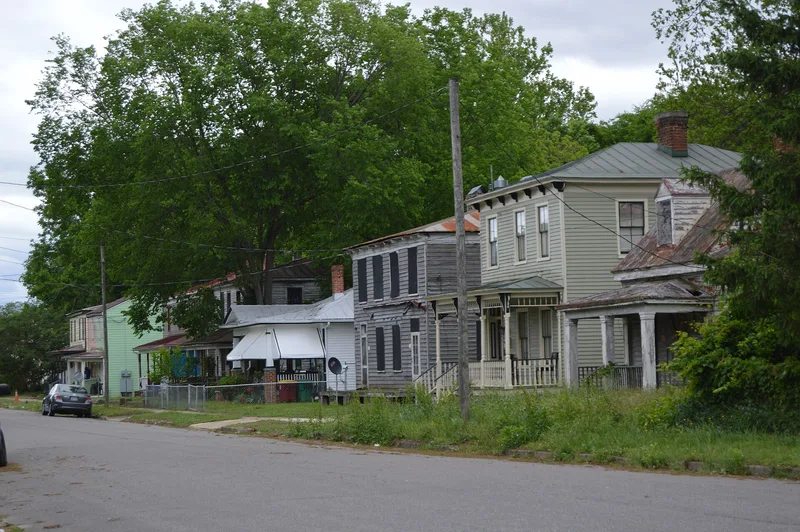

Why it's listed
North Battersea/Pride's Field is a twelve-block residential neighborhood in northwest Petersburg, Virginia, bounded by railroad corridors, the filled bed of the Upper Appomattox Canal, and the open land of Battersea. Most of its buildings are two-story frame houses on low brick foundations, many with weatherboard siding, full-width front porches and bracketed cornices. The district includes thirty-nine side-passage houses and forty double houses, a type common in Petersburg, along with small cottages, a few bungalows, three churches, neighborhood stores and a ballpark. Italianate influence is most common, with Gothic Revival and Colonial Revival examples as well. Older buildings include Montview, built before 1810, a small stone house thought to have served the canal toll keeper, and a surviving brick outbuilding of Pride's Tavern. Remnants of nearby mills, dams and canals lie along the river. The neighborhood was recognized for its architecture, with a period of significance from about 1810 to 1940.
Significance in brief: The district is significant under Criterion C for architecture. It is a cohesive collection of late-nineteenth and early-twentieth-century frame dwellings, including many double houses typical of Petersburg, with Italianate, Gothic Revival, Greek Revival and Colonial Revival details. Rail corridors, former canals and the Battersea estate separate it from the rest of the city.
Machine-generated summary. This summary was generated by a language model from the official nomination document and has not been reviewed line by line by an editor. It may contain errors. Check the source document before relying on any detail. Source: nomination document (PDF) · National Archives catalog entry. NRHP reference 05000475, listed May 26, 2005. Summary generated October 2026 (model claude-sonnet-5-5, prompt v1.0-2026-10-29, confidence medium).
Key facts
| Address | Roughly along the Appomatox River bank, McKenzie, W. High., Upper Appomattox Sts., from 1250 W. High to Fleet Sts., Petersburg (Independent City) |
|---|---|
| County | Petersburg |
| Listed | May 26, 2005 |
| Reference number | 05000475 |
| Resource type | District |
| Period of significance | ca. 1810 - 1940 |
| Architectural style | Late Victorian/Italianate; Mid-19th Century/Gothic Revival, Greek Revival; Late 19th and Early 20th Century Revivals/Colonial Revival |
| Criteria |
|
| Areas of significance | Architecture |
| Level of significance | Local |
| Status (as stated in the nomination) | Largely residential, with three small churches, two small stores and a warehouse. Some houses are in poor condition from fire damage. |
| Acreage | 98 |
| Coordinates | 37.22983, -77.42237 (NPS GIS) |
What listing means for this property
This is a historic district. Buildings within its boundary are either contributing (they add to the district's significance) or non-contributing. Owners of contributing income-producing buildings can claim the 20% federal rehabilitation tax credit; homeowners should look at state credits. National Register districts impose no design review by themselves; a local historic district ordinance, if one exists, does (the difference explained).
General information, not legal or tax advice. Rules change; confirm with your State Historic Preservation Office or a qualified adviser.
Sources and further reading
- National Park Service, National Register of Historic Places database (snapshot May 2026), reference 05000475.
- Nomination form (PDF, National Archives) — catalog entry
- Wikipedia article (used for cross-checking only; text not reproduced here)
- Wikidata Q16895941
- This listing as JSON
Last updated October 2026. Found an error? See the editorial policy for how to report it.