Azurest South
Also known as: 333-62-36

Why it's listed
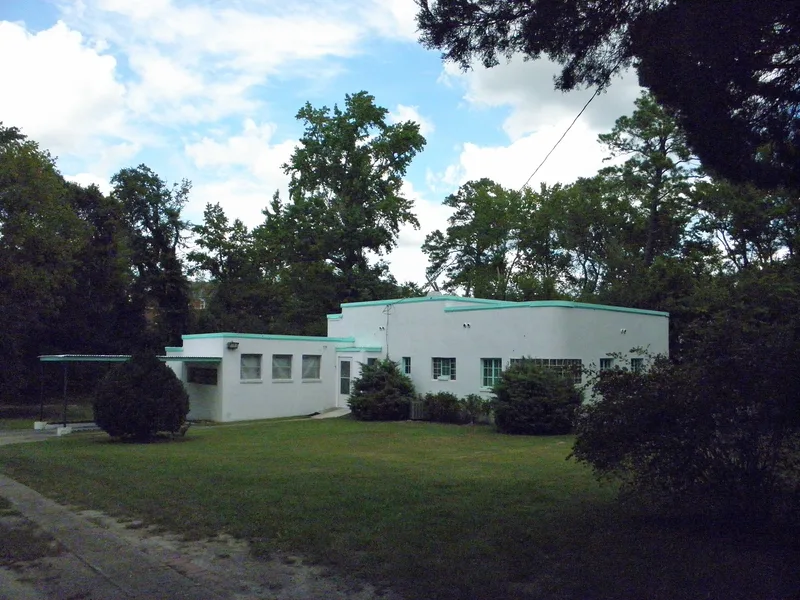
Azurest South is a compact white house beside the Virginia State University campus, designed in 1938 by art professor Amaza Lee Meredith as her own residence and completed in 1939 by Petersburg contractor Russell Holmes. Built of stuccoed concrete block, it has a flat roof terrace, curved corners lit by glass-block windows, turquoise-blue metal trim and no applied ornament, all set in a wooded, grassy dell. Inside, Meredith used bold color and pattern, including mosaic kitchen counters, colored carrara glass in the bathroom and vinyl tile floors. Meredith lived there with her companion, Dr. Edna Meade Colson, and altered it in the 1950s by converting the garage to a studio and adding a carport. The house is considered significant as one of Virginia's few mature International Style residences and as the work of one of the nation's few black female architects. It has been unoccupied for nearly a decade but remains largely intact.
Significance in brief: The nomination argues that Azurest South is one of Virginia's few mature examples of the International Style. It is also an important landmark of African-American design, as the work of Amaza Lee Meredith, one of the nation's few black female architects. Its austere exterior is paired with vividly colored, personalized interiors.
Machine-generated summary. This summary was generated by a language model from the official nomination document and has not been reviewed line by line by an editor. It may contain errors. Check the source document before relying on any detail. Source: nomination document (PDF) · National Archives catalog entry. NRHP reference 93001464, listed December 30, 1993. Summary generated October 2026 (model claude-sonnet-5-5, prompt v1.0-2026-10-29, confidence high).
Key facts
| Address | 2900 Boisseau St., Petersburg |
|---|---|
| County | Chesterfield County |
| Listed | December 30, 1993 |
| Reference number | 93001464 |
| Resource type | Building |
| Period of significance | 1938-1943 |
| Architect / builder | Meredith, Amaza Lee; Holmes, Russell (contractor) |
| Architectural style | Modern Movement: International Style |
| Criteria |
|
| Areas of significance | Architecture |
| Level of significance | State |
| Status (as stated in the nomination) | Unoccupied for nearly a decade but in good condition without significant alteration; current function listed as clubhouse. |
| Acreage | 2 |
| Coordinates | 37.24015, -77.41879 (NPS GIS) |
What listing means for this property
National Register listing is honorary: it recognises significance and does not restrict what a private owner may do without federal money or permits. It unlocks the 20% federal rehabilitation tax credit for income-producing buildings, state credits in many states, and Section 106 review when federal agencies are involved. See what listing means in practice.
Noted as vacant in the nomination. Nomination documents can be decades old; current status may differ. If you are considering buying an empty listed property, read the due-diligence checklist.
General information, not legal or tax advice. Rules change; confirm with your State Historic Preservation Office or a qualified adviser.
Sources and further reading
- National Park Service, National Register of Historic Places database (snapshot May 2026), reference 93001464.
- Nomination form (PDF, National Archives) — catalog entry
- Wikipedia article (used for cross-checking only; text not reproduced here)
- Wikidata Q4833109
- This listing as JSON
Last updated October 2026. Found an error? See the editorial policy for how to report it.