Oak Hill

Why it's listed
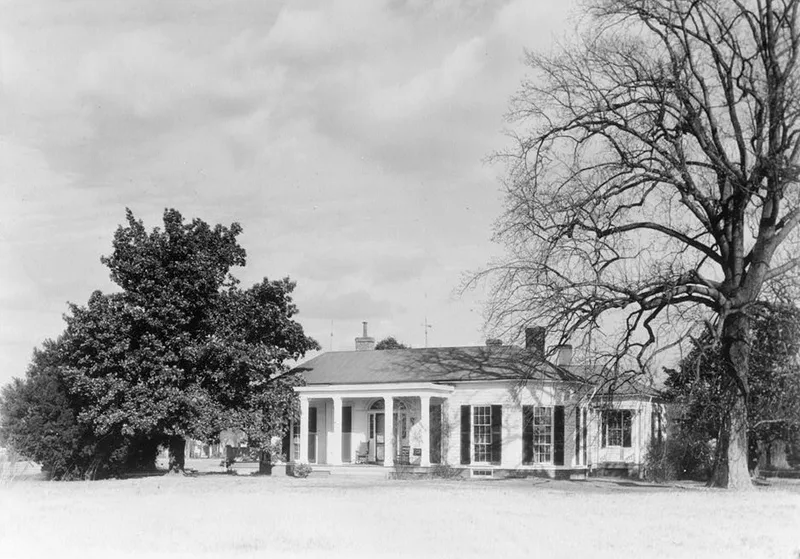
Oak Hill is a one-story plantation house on the north bank of the Appomattox River, overlooking Petersburg from the city of Colonial Heights. Built in 1825-26 on an irregular H plan, it is best known for its elongated octagonal west wing, which holds the main entrance, a central hall and two formal reception rooms. The design apparently drew on Violet Bank, a similar house built about a decade earlier a mile to the east. No architect is recorded, but Petersburg master carpenters are credited with its proportions and restrained detailing, including an elliptical transom, sidelights and Greek Revival marble mantels. Thomas Dunn acquired the land in 1824 and probably placed the new house over the foundations of an earlier brick house. The site also carries a tradition of Lafayette's 1781 gun emplacements, and the neighborhood name Colonial Heights comes from that episode. Later additions have altered the original plan but little of its character.
Significance in brief: The nomination argues the house is architecturally distinctive for its octagonal front wing, which handles early-nineteenth-century forms and details with sophistication. The wing appears to have been inspired by Violet Bank, a similar house built about a decade earlier roughly a mile to the east. The site also has Revolutionary War associations and gave its name to the Colonial Heights neighborhood.
Machine-generated summary. This summary was generated by a language model from the official nomination document and has not been reviewed line by line by an editor. It may contain errors. Check the source document before relying on any detail. Source: nomination document (PDF) · National Archives catalog entry. NRHP reference 74002233, listed July 30, 1974. Summary generated October 2026 (model claude-sonnet-5-5, prompt v1.0-2026-10-29, confidence high).
Key facts
| Address | 151 Carroll Ave., Colonial Heights (Independent City) |
|---|---|
| County | Colonial Heights |
| Listed | July 30, 1974 |
| Reference number | 74002233 |
| Resource type | Building |
| Period of significance | 19th Century |
| Architect / builder | No architect associated; careful design probably attributable to master carpenters from Petersburg (Thomas Dunn had the house built) |
| Architectural style | Early-nineteenth-century plantation house with Greek Revival detailing; H-shaped plan with octagonal wing |
| Areas of significance | Architecture |
| Level of significance | State |
| Status (as stated in the nomination) | Described as well maintained and in good state of preservation; occupied as a private residence. |
| Acreage | 10 |
| Coordinates | 37.23684, -77.40882 (NPS GIS) |
What listing means for this property
National Register listing is honorary: it recognises significance and does not restrict what a private owner may do without federal money or permits. It unlocks the 20% federal rehabilitation tax credit for income-producing buildings, state credits in many states, and Section 106 review when federal agencies are involved. See what listing means in practice.
General information, not legal or tax advice. Rules change; confirm with your State Historic Preservation Office or a qualified adviser.
Sources and further reading
- National Park Service, National Register of Historic Places database (snapshot May 2026), reference 74002233.
- Nomination form (PDF, National Archives) — catalog entry
- Wikipedia article (used for cross-checking only; text not reproduced here)
- Wikidata Q7073554
- This listing as JSON
Last updated October 2026. Found an error? See the editorial policy for how to report it.