Folly Castle Historic District (Boundary Increase II)
Also known as: 123-096

Why it's listed
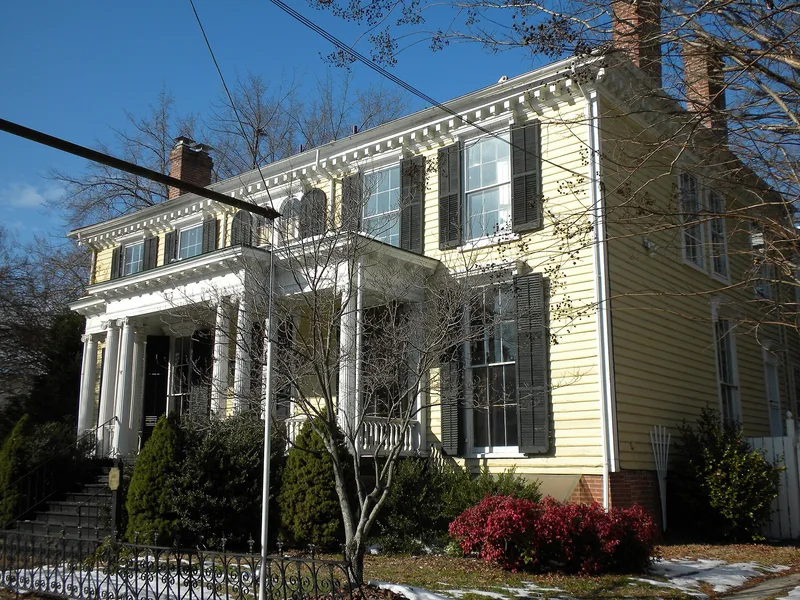
This twelve-block area of Petersburg, Virginia, lies southwest of the city's original commercial and residential core and west of the existing Folly Castle district. It holds 120 contributing buildings, including 109 dwellings, a school, a church, two factories and seven commercial buildings. The larger houses along West Washington Street show Italianate, Queen Anne and Colonial Revival styles, while the cross streets of Pine, Jones and South contain plainer working-class housing, including some of the oldest dwellings. Double houses, a type also called a double tenement locally, are the most numerous special form, with twenty-four identified. Jones Street appears to have been an African-American neighborhood from just after the Civil War, and it contains the only shotgun-type house. Other notable buildings include the 1850s Couch House, an Italian Villa-inspired house on Pine Street, and the 1911 Robert E. Lee Elementary School. The district was recognized for its architecture and its ethnic heritage between 1840 and 1945.
Significance in brief: The nomination presents the area as a typical Petersburg middle- and working-class neighborhood, with Italianate, Queen Anne and Colonial Revival houses on Washington Street and modest vernacular housing on the cross streets. It cites architecture and ethnic heritage, noting the Jones Street area as an African-American neighborhood from after the Civil War. Double houses, cottages and a shotgun house illustrate local house types.
Machine-generated summary. This summary was generated by a language model from the official nomination document and has not been reviewed line by line by an editor. It may contain errors. Check the source document before relying on any detail. Source: nomination document (PDF) · National Archives catalog entry. NRHP reference 99001605, listed January 10, 2000. Summary generated October 2026 (model claude-sonnet-5-5, prompt v1.0-2026-10-29, confidence medium).
Key facts
| Address | Roughly along South St. from Commerce St. to Farmer St., Petersburg (Independent City) |
|---|---|
| County | Petersburg |
| Listed | January 10, 2000 |
| Reference number | 99001605 |
| Resource type | District |
| Period of significance | 1840-1945 |
| Architect / builder | Waite, Harrison |
| Architectural style | Italianate, Queen Anne, Colonial Revival (also Romanesque Revival, Classical Revival, and No Style) |
| Criteria |
|
| Areas of significance | Architecture, Black |
| Level of significance | Local |
| Status (as stated in the nomination) | Many buildings have synthetic siding and some lost or replaced porch details, but the area is described as retaining architectural integrity. Modern infill is mostly ranch-type houses. |
| Within district | Petersburg Old Town Historic District (Additional Documentation) |
| Coordinates | 37.22739, -77.41448 (NPS GIS) |
What listing means for this property
This is a historic district. Buildings within its boundary are either contributing (they add to the district's significance) or non-contributing. Owners of contributing income-producing buildings can claim the 20% federal rehabilitation tax credit; homeowners should look at state credits. National Register districts impose no design review by themselves; a local historic district ordinance, if one exists, does (the difference explained).
General information, not legal or tax advice. Rules change; confirm with your State Historic Preservation Office or a qualified adviser.
Sources and further reading
- National Park Service, National Register of Historic Places database (snapshot May 2026), reference 99001605.
- Nomination form (PDF, National Archives) — catalog entry
- Wikipedia article (used for cross-checking only; text not reproduced here)
- Wikidata Q16837250
- This listing as JSON
Last updated October 2026. Found an error? See the editorial policy for how to report it.