McKenney, William, House
Also known as: McKenney--Dunlop--Totty House; Dhl 123-102

Why it's listed
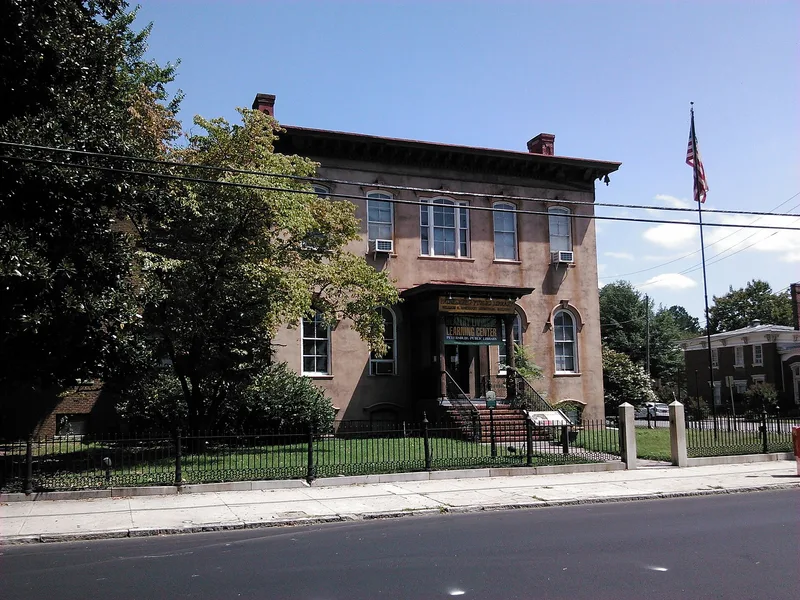
Built in 1890 and finished in 1892 at a cost of $19,000, this eight-thousand-square-foot brick town house at 250 South Sycamore Street faces Poplar Lawn Park in Petersburg, Virginia. Major Harrison Waite, the city's leading postbellum architect, designed it for lawyer William McKenney. Its exterior features pressed brickwork, terra-cotta roof trim, sandstone details, stained and leaded glass, and a circular corner tower with a conical slate roof. Inside are carved oak, cherry and mahogany woodwork, Eastlake overmantels, Italian fireplace tiles, and a built-in china press and sideboard. Later owners included tobacco manufacturer David Dunlop III and trunk maker William Totty. After conversion to apartments in 1936 and years of neglect, restoration began in 1983 and the house again serves as a single-family home. It is valued as the only Queen Anne-Eastlake brick mansion left in Petersburg and as a reminder of the city's postwar recovery.
Significance in brief: The nomination argues the house is the finest and most distinguished example of Queen Anne-Eastlake architecture in Petersburg and the only such brick mansion left in the city. It was designed by Waite, the city's leading postbellum architect, and reflects the tastes of men who made fortunes in the South after the Civil War. It also housed three of the city's leading businessmen.
Machine-generated summary. This summary was generated by a language model from the official nomination document and has not been reviewed line by line by an editor. It may contain errors. Check the source document before relying on any detail. Source: nomination document (PDF) · National Archives catalog entry. NRHP reference 90001830, listed December 6, 1990. Summary generated October 2026 (model claude-sonnet-5-5, prompt v1.0-2026-10-29, confidence high).
Key facts
| Address | 250 S. Sycamore St., Petersburg (Independent City) |
|---|---|
| County | Petersburg |
| Listed | December 6, 1990 |
| Reference number | 90001830 |
| Resource type | Building |
| Period of significance | 1890-92 |
| Architect / builder | Waite, Major Harrison |
| Architectural style | Queen Anne-Eastlake |
| Criteria |
|
| Areas of significance | Architecture |
| Level of significance | Local |
| Status (as stated in the nomination) | Converted to three apartments in 1936 and neglected for years; careful renovation began in 1983 and the house has been returned to single-family use, with the former servants' wing still unrestored. |
| Acreage | 0.9 |
| Coordinates | 37.22485, -77.41120 (NPS GIS) |
What listing means for this property
National Register listing is honorary for a privately owned home: it does not by itself restrict what an owner may do with their own money, and it does not require public access. Restrictions come from local landmark or historic-district ordinances, which are separate (how they differ).
Owner-occupied houses are not eligible for the 20% federal rehabilitation tax credit, which applies to income-producing buildings, but many states offer credits for homeowners. Listing also opens the door to preservation easements and to buying a plaque. Start with what listing means for homeowners, renovating a listed house and selling one.
General information, not legal or tax advice. Rules change; confirm with your State Historic Preservation Office or a qualified adviser.
Sources and further reading
- National Park Service, National Register of Historic Places database (snapshot May 2026), reference 90001830.
- Nomination form (PDF, National Archives) — catalog entry
- Wikipedia article (used for cross-checking only; text not reproduced here)
- Wikidata Q16894944
- This listing as JSON
Last updated October 2026. Found an error? See the editorial policy for how to report it.