Wall Brook Farm
Also known as: VDHR file no. 069-0011

Why it's listed
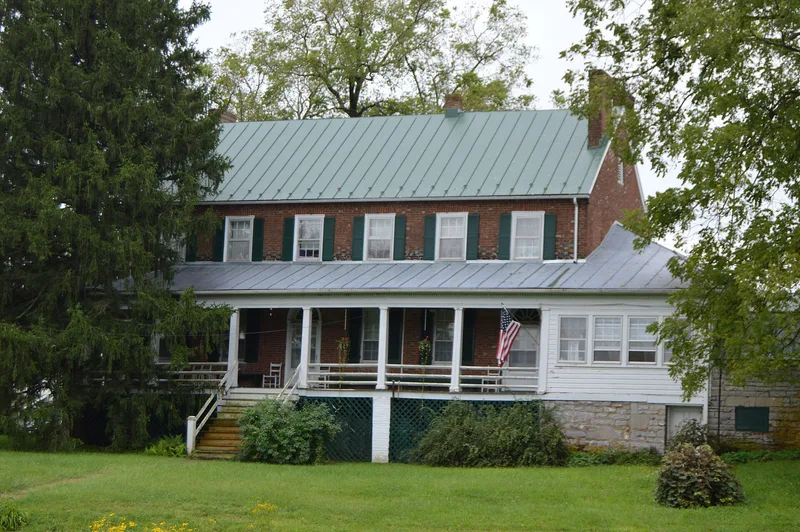
Wall Brook Farm occupies a strip of about 88 acres in western Page County, Virginia, running from the South Fork of the Shenandoah River to beyond Massanutten Creek. Its centerpiece is a six-bay, center-passage brick farmhouse built about 1824 for John Brubaker on a terrace above the creek. The house is laid in Flemish bond on a limestone foundation and has checkered and lozenge patterns in vitrified headers, molded brick cornices, and round-arched entries with fanlights. Inside are carefully carved Federal mantels, a parlor with painted borders of roses and red swags, and an unusually wide passage said to have hosted worship services. A ca. 1900 frame addition links to a stone structure that served as a kitchen and icehouse and, by a 1936 account, was a slave dwelling. The farm also holds a Brubaker family cemetery, a meathouse and wash house, a bank barn, and mid-twentieth-century dairy buildings. Its surviving interiors, outbuildings, and agricultural setting support its architectural importance from about 1824 to 1952.
Significance in brief: The nomination argues significance under architecture for the Federal-style brick house, notable for its decorative brickwork, finely made mantels, and a surviving early nineteenth-century painted parlor scheme. The farm also keeps a good set of historic outbuildings and landscape features in a largely agricultural setting, giving it excellent integrity.
Machine-generated summary. This summary was generated by a language model from the official nomination document and has not been reviewed line by line by an editor. It may contain errors. Check the source document before relying on any detail. Source: nomination document (PDF) · National Archives catalog entry. NRHP reference 02001375, listed November 22, 2002. Summary generated October 2026 (model claude-sonnet-5-5, prompt v1.0-2026-10-29, confidence high).
Key facts
| Address | 967 Longs Rd., Luray |
|---|---|
| County | Page County |
| Listed | November 22, 2002 |
| Reference number | 02001375 |
| Resource type | Building |
| Period of significance | Ca. 1824-1952 |
| Architectural style | Federal |
| Criteria |
|
| Areas of significance | Architecture |
| Level of significance | Local |
| Status (as stated in the nomination) | Farm remains in domestic and agricultural use; acreage is used for cattle pasture. |
| Acreage | 88 |
| Coordinates | 38.63175, -78.54532 (NPS GIS) |
What listing means for this property
National Register listing is honorary for a privately owned home: it does not by itself restrict what an owner may do with their own money, and it does not require public access. Restrictions come from local landmark or historic-district ordinances, which are separate (how they differ).
Owner-occupied houses are not eligible for the 20% federal rehabilitation tax credit, which applies to income-producing buildings, but many states offer credits for homeowners. Listing also opens the door to preservation easements and to buying a plaque. Start with what listing means for homeowners, renovating a listed house and selling one.
General information, not legal or tax advice. Rules change; confirm with your State Historic Preservation Office or a qualified adviser.
Sources and further reading
- National Park Service, National Register of Historic Places database (snapshot May 2026), reference 02001375.
- Nomination form (PDF, National Archives) — catalog entry
- Wikipedia article (used for cross-checking only; text not reproduced here)
- Wikidata Q16902863
- This listing as JSON
Last updated October 2026. Found an error? See the editorial policy for how to report it.