Spitler, Isaac, House
Also known as: VDHR File No. 69-07
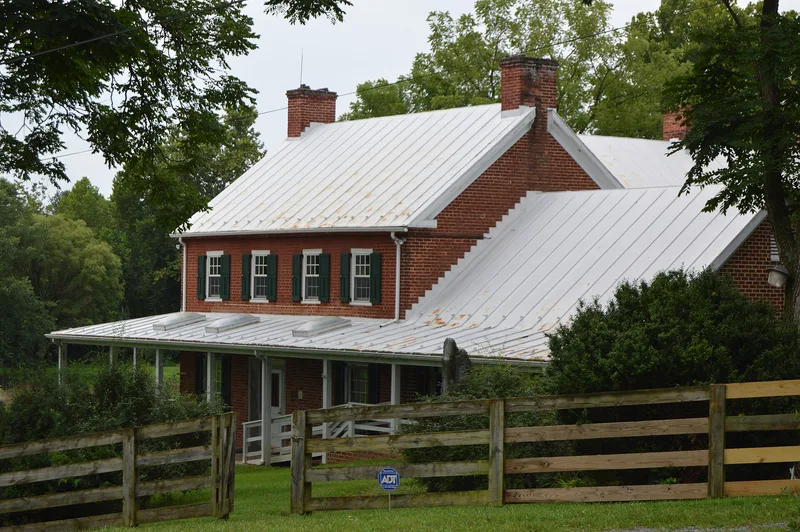

Why it's listed
This farmstead lies in the shadow of the Blue Ridge Mountains, about three miles south of Luray in Page County, Virginia. It preserves a cluster of buildings tracing the settlement of German immigrants in the lower Shenandoah Valley. The oldest remains, believed to date from about 1740 to 1753, include a stone dairy and wellhouse, the ruins of a double-unit stone outbuilding and the chimney of a log house, all linked to John Spitler, a stonemason and first settler. A rare Switzer log barn, later enclosed in a wood-frame outer structure, still dominates the farm. The brick farmhouse was completed in 1826 by his grandson Isaac Spitler and enlarged with an L-shaped wing in 1857. Its changes show a shift from Germanic planning toward English-American fashion. The property was listed for its architecture and for what it shows about early settlement, German heritage and farming from about 1740 through 1857.
Significance in brief: The farmstead is argued to be architecturally significant for its notably complete collection of early domestic and farm buildings, which illustrate agricultural development in the lower Shenandoah Valley from the mid-18th century through the Civil War. It reflects the building traditions and cultural values of German immigrants, and includes a rare Switzer log barn.
Machine-generated summary. This summary was generated by a language model from the official nomination document and has not been reviewed line by line by an editor. It may contain errors. Check the source document before relying on any detail. Source: nomination document (PDF) · National Archives catalog entry. NRHP reference 97000486, listed May 23, 1997. Summary generated October 2026 (model claude-sonnet-5-5, prompt v1.0-2026-10-29, confidence high).
Key facts
| Address | 2948 Oak Forest Ln., Luray |
|---|---|
| County | Page County |
| Listed | May 23, 1997 |
| Reference number | 97000486 |
| Resource type | Building |
| Period of significance | ca. 1740 to 1857 |
| Architect / builder | Spitler, John - builder |
| Architectural style | Colonial; Federal |
| Criteria |
|
| Areas of significance | Architecture, Exploration/Settlement, European |
| Level of significance | Local |
| Status (as stated in the nomination) | Farmstead remains in private use as a dwelling with agricultural outbuildings. The farmhouse was renovated in 1990, the barn and other outbuildings have been preserved, and the double-unit stone outbuilding remains a ruin. |
| Acreage | 4 |
| Coordinates | 38.62847, -78.50522 (NPS GIS) |
What listing means for this property
National Register listing is honorary for a privately owned home: it does not by itself restrict what an owner may do with their own money, and it does not require public access. Restrictions come from local landmark or historic-district ordinances, which are separate (how they differ).
Owner-occupied houses are not eligible for the 20% federal rehabilitation tax credit, which applies to income-producing buildings, but many states offer credits for homeowners. Listing also opens the door to preservation easements and to buying a plaque. Start with what listing means for homeowners, renovating a listed house and selling one.
General information, not legal or tax advice. Rules change; confirm with your State Historic Preservation Office or a qualified adviser.
Sources and further reading
- National Park Service, National Register of Historic Places database (snapshot May 2026), reference 97000486.
- Nomination form (PDF, National Archives) — catalog entry
- Wikipedia article (used for cross-checking only; text not reproduced here)
- Wikidata Q15228834
- This listing as JSON
Last updated October 2026. Found an error? See the editorial policy for how to report it.