Fort Philip Long

Why it's listed
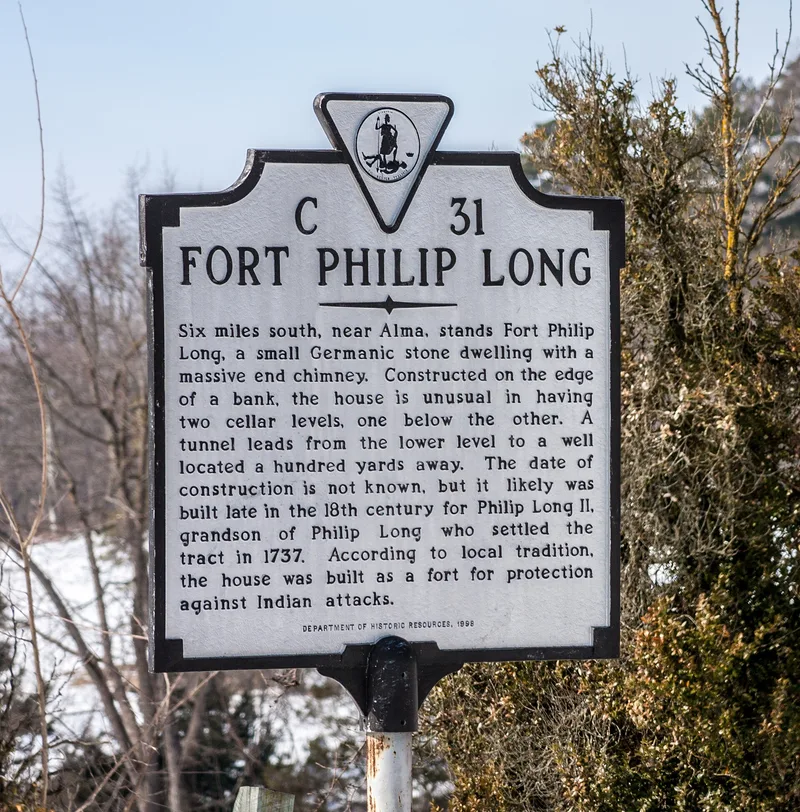
Fort Philip Long is a farm complex on a hill above the Shenandoah River near Stanley, in Page County, Virginia. Its oldest feature is a tall barrel-vaulted fort of random rubble limestone, pierced by loopholes and originally buried underground, with a secret trapdoor entrance closed by a boulder. A tunnel cut into the limestone runs from the basement of a nearby stone house, past a well, into the vault, giving a safe passage and a protected water supply. The fort is thought to date from the French and Indian War period, when Indian attacks threatened German settlers of the Massanutten country. Philip Long settled the tract in 1733, and his son Paul or grandson Philip probably built the fort. The complex also includes an 1856 brick house built by Isaac Long for his son, with a living room painted to imitate panelling and an Italian marble mantel, plus a stone slave quarter. The tunnel and the remote fort distinguish it from other forts in the county.
Significance in brief: The vaulted limestone fort is a significant example of the defensive structures built by Massanutten families in the later 18th century during Indian attacks. It is unusual for standing apart from the dwelling, and unique for a tunnel linking house, well and fort. The 1856 brick house has an unusual painted living room interior.
Machine-generated summary. This summary was generated by a language model from the official nomination document and has not been reviewed line by line by an editor. It may contain errors. Check the source document before relying on any detail. Source: nomination document (PDF) · National Archives catalog entry. NRHP reference 73002048, listed April 11, 1973. Summary generated October 2026 (model claude-sonnet-5-5, prompt v1.0-2026-10-29, confidence high).
Key facts
| Address | Off VA 616 on Shenandoah River, Stanley |
|---|---|
| County | Page County |
| Listed | April 11, 1973 |
| Reference number | 73002048 |
| Resource type | Building |
| Architect / builder | Fort possibly built by Paul Long or Philip Long; 1856 brick house built by Isaac Long for his son Isaac, Jr. |
| Areas of significance | Other, Architecture |
| Level of significance | State |
| Status (as stated in the nomination) | Listed as in fair condition, unaltered, on its original site; present use is marked vacant, and the form also checks occupied. |
| Acreage | 900 |
| Coordinates | 38.60579, -78.56199 (NPS GIS) |
What listing means for this property
National Register listing is honorary: it recognises significance and does not restrict what a private owner may do without federal money or permits. It unlocks the 20% federal rehabilitation tax credit for income-producing buildings, state credits in many states, and Section 106 review when federal agencies are involved. See what listing means in practice.
Noted as vacant in the nomination. Nomination documents can be decades old; current status may differ. If you are considering buying an empty listed property, read the due-diligence checklist.
General information, not legal or tax advice. Rules change; confirm with your State Historic Preservation Office or a qualified adviser.
Sources and further reading
- National Park Service, National Register of Historic Places database (snapshot May 2026), reference 73002048.
- Nomination form (PDF, National Archives) — catalog entry
- Wikipedia article (used for cross-checking only; text not reproduced here)
- Wikidata Q15218135
- This listing as JSON
Last updated October 2026. Found an error? See the editorial policy for how to report it.