Sunnyside
Also known as: See Also:Heathsville Historic District

Why it's listed
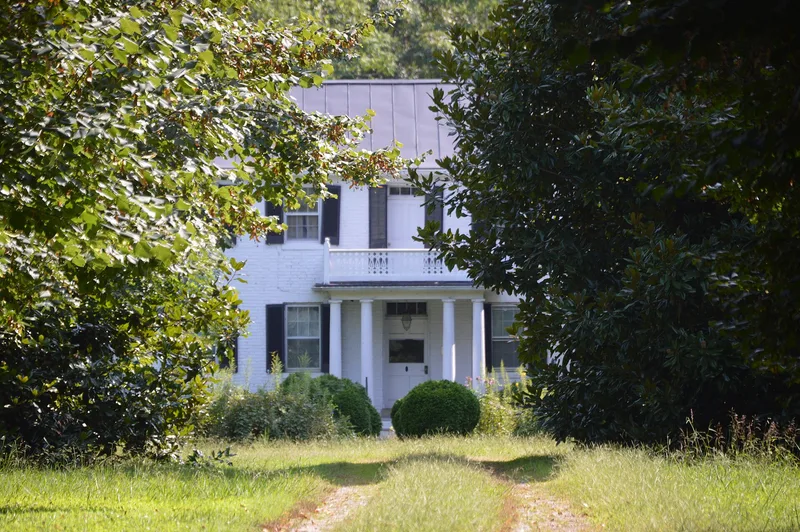
Sunnyside is a farmhouse on the south side of US 360 at Heathsville, in Virginia's Northern Neck. The two-story, central-passage house is built of brick, with Flemish bond on the front facade, and has a columned portico, six-over-six windows and a standing-seam metal roof. A kitchen wing and rear additions were added, and brick outbuildings, a carriage house, corncrib and barn survive nearby. The date of construction is uncertain. Local tradition says 1827, but tax records suggest John J. Betts built the house in 1845. Later owners included the Harding, Downing and Smith families, among them Lloyd Smith, a longtime county commonwealth's attorney. The farm has shrunk to about three acres. The property was listed for its architecture. The house and its outbuildings are largely unaltered, and they recall the mixed-farming way of life of the Northern Neck before the Civil War. The period of significance runs from about 1822 to 1883, when a photograph shows the house much as it stands.
Significance in brief: The nomination argues that Sunnyside is a rare, substantially unaltered example of a mid-nineteenth-century Northern Neck farmstead. The house keeps its original exterior and interior decoration, and its mix of small outbuildings is seldom found together with such integrity. It is significant for architecture under Criterion C.
Machine-generated summary. This summary was generated by a language model from the official nomination document and has not been reviewed line by line by an editor. It may contain errors. Check the source document before relying on any detail. Source: nomination document (PDF) · National Archives catalog entry. NRHP reference 96000580, listed May 23, 1996. Summary generated October 2026 (model claude-sonnet-5-5, prompt v1.0-2026-10-29, confidence high).
Key facts
| Address | S side of US 360, E of jct. with VA 201, Heathsville |
|---|---|
| County | Northumberland County |
| Listed | May 23, 1996 |
| Reference number | 96000580 |
| Resource type | Building |
| Period of significance | ca. 1822-1883 |
| Architectural style | Early Republic: Federal |
| Criteria |
|
| Areas of significance | Architecture |
| Level of significance | Local |
| Status (as stated in the nomination) | Still used as a single dwelling with a secondary structure; the outbuildings are used for storage and the farm is no longer worked. |
| Acreage | 3 |
| Coordinates | 37.91464, -76.46730 (NPS GIS) |
What listing means for this property
National Register listing is honorary: it recognises significance and does not restrict what a private owner may do without federal money or permits. It unlocks the 20% federal rehabilitation tax credit for income-producing buildings, state credits in many states, and Section 106 review when federal agencies are involved. See what listing means in practice.
General information, not legal or tax advice. Rules change; confirm with your State Historic Preservation Office or a qualified adviser.
Sources and further reading
- National Park Service, National Register of Historic Places database (snapshot May 2026), reference 96000580.
- Nomination form (PDF, National Archives) — catalog entry
- Wikipedia article (used for cross-checking only; text not reproduced here)
- Wikidata Q14713272
- This listing as JSON
Last updated October 2026. Found an error? See the editorial policy for how to report it.