Oakley
Also known as: VDHR File #66-101-66

Why it's listed
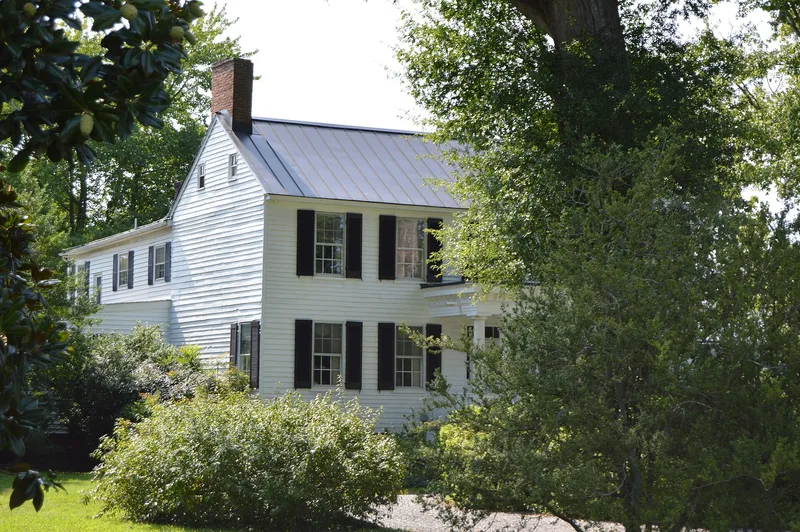
Oakley is a two-and-a-half-story, five-bay frame house in Heathsville, Virginia, set on about 28 acres near the Northumberland County courthouse. Built probably in the early nineteenth century on an earlier foundation, it has a central-passage plan, a raised brick basement, weatherboard siding and a tetrastyle front porch with paired Doric columns. Tax records show a jump in property value between 1819 and 1820, suggesting the main block dates from then. William Harding likely added the Greek Revival porch details and Federal-style interior trim in the late 1830s. In 1898 Senator C. Harding Walker built a two-story ell that more than doubled the house. Walker also planted one of the 1902 Constitution Oaks on the lawn. Three physicians lived here, and the land once belonged to John Hughlett, who built the county's first courthouse in 1681. A turn-of-the-century barn and a small outbuilding also contribute to the property's character.
Significance in brief: The nomination argues Oakley is a well-preserved example of a house that evolved from about 1820 to 1898, under Criterion C at the local level. It is the oldest of four large plantation houses in the district and the only early-nineteenth-century frame dwelling of its size there. It also has ties to the original Hughlett land and to long-term residents including physicians and Senator C. Harding Walker.
Machine-generated summary. This summary was generated by a language model from the official nomination document and has not been reviewed line by line by an editor. It may contain errors. Check the source document before relying on any detail. Source: nomination document (PDF) · National Archives catalog entry. NRHP reference 99000073, listed January 27, 1999. Summary generated October 2026 (model claude-sonnet-5-5, prompt v1.0-2026-10-29, confidence high).
Key facts
| Address | 28 Back St., Heathsville |
|---|---|
| County | Northumberland County |
| Listed | January 27, 1999 |
| Reference number | 99000073 |
| Resource type | Building |
| Period of significance | 1820 - 1898 |
| Architect / builder | Unknown |
| Architectural style | Federal |
| Criteria |
|
| Areas of significance | Architecture |
| Level of significance | Local |
| Status (as stated in the nomination) | Currently in use as a single dwelling, with a 1978 glass-enclosed porch added at the rear and a restoration by owners beginning in 1966. |
| Acreage | 28 |
| Within district | Heathsville Historic District |
| Coordinates | 37.91870, -76.47402 (NPS GIS) |
What listing means for this property
National Register listing is honorary: it recognises significance and does not restrict what a private owner may do without federal money or permits. It unlocks the 20% federal rehabilitation tax credit for income-producing buildings, state credits in many states, and Section 106 review when federal agencies are involved. See what listing means in practice.
General information, not legal or tax advice. Rules change; confirm with your State Historic Preservation Office or a qualified adviser.
Sources and further reading
- National Park Service, National Register of Historic Places database (snapshot May 2026), reference 99000073.
- Nomination form (PDF, National Archives) — catalog entry
- Wikipedia article (used for cross-checking only; text not reproduced here)
- Wikidata Q14712997
- This listing as JSON
Last updated October 2026. Found an error? See the editorial policy for how to report it.