Springfield

Why it's listed
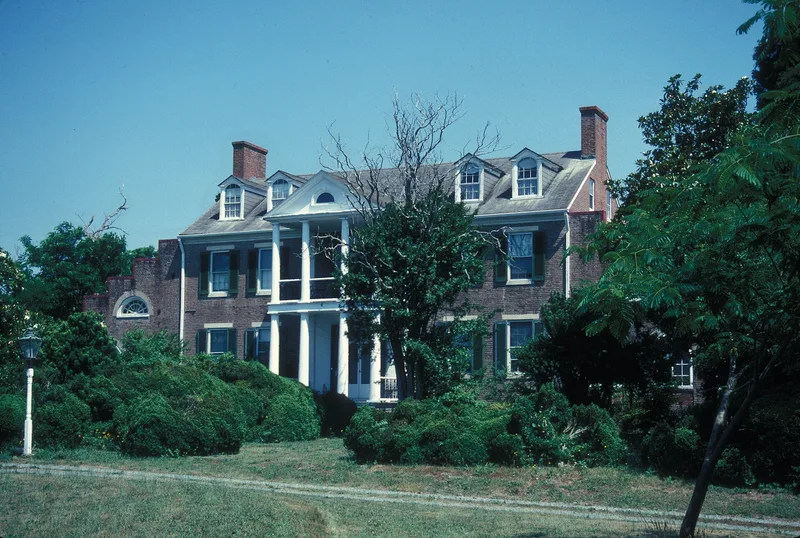
Springfield is a brick Federal-style house on the edge of Heathsville in Northumberland County, Virginia. Merchant William Harding Jr. built it between 1828 and 1830 and enlarged it in 1850, when he was at the height of his business career. The two-and-a-half-story, central-hall dwelling has a five-bay Flemish bond facade with a two-level pedimented portico, cast-iron railings, and later stepped-gable wings. Inside, the stair hall, paneled wainscots, and ornamental stucco ceiling medallions show the Greek Revival work added in 1850. Several original outbuildings survive, including an office, dairy, slave quarters, and carriage house. The grounds once held a formal landscape with a box maze, which was unusual for 19th-century Virginia, but the garden site is now a field. The property was recognized as one of the finest Post-Revolutionary houses of the Northern Neck, with detailing that rivals Richmond townhouses of its period.
Significance in brief: The nomination ranks it among the finest Post-Revolutionary seats of the Northern Neck. Its brickwork, Greek Revival detailing added in 1850, and surviving outbuildings illustrate the region's architectural sophistication in the second quarter of the 19th century. The lost box maze garden was also an unusual feature for 19th-century Virginia.
Machine-generated summary. This summary was generated by a language model from the official nomination document and has not been reviewed line by line by an editor. It may contain errors. Check the source document before relying on any detail. Source: nomination document (PDF) · National Archives catalog entry. NRHP reference 79003059, listed December 23, 1979. Summary generated October 2026 (model claude-sonnet-5-5, prompt v1.0-2026-10-29, confidence medium).
Key facts
| Address | SR 360, Heathsville |
|---|---|
| County | Northumberland County |
| Listed | December 23, 1979 |
| Reference number | 79003059 |
| Resource type | Building |
| Period of significance | 1828-30; 1850 |
| Architect / builder | Unknown (built for William Harding, Jr.) |
| Architectural style | Federal, with Greek Revival detailing |
| Areas of significance | Landscape Architecture, Architecture |
| Level of significance | State |
| Status (as stated in the nomination) | Listed as occupied and used as a private residence; the carriage house south wall is in disrepair and the rear garden site has been plowed into a field. |
| Acreage | 29 |
| Within district | Heathsville Historic District |
| Coordinates | 37.92352, -76.48071 (NPS GIS) |
What listing means for this property
National Register listing is honorary: it recognises significance and does not restrict what a private owner may do without federal money or permits. It unlocks the 20% federal rehabilitation tax credit for income-producing buildings, state credits in many states, and Section 106 review when federal agencies are involved. See what listing means in practice.
General information, not legal or tax advice. Rules change; confirm with your State Historic Preservation Office or a qualified adviser.
Sources and further reading
- National Park Service, National Register of Historic Places database (snapshot May 2026), reference 79003059.
- Nomination form (PDF, National Archives) — catalog entry
- Wikipedia article (used for cross-checking only; text not reproduced here)
- Wikidata Q14713244
- This listing as JSON
Last updated October 2026. Found an error? See the editorial policy for how to report it.