Academy, The
Also known as: VDHR File No. 66-179

Why it's listed
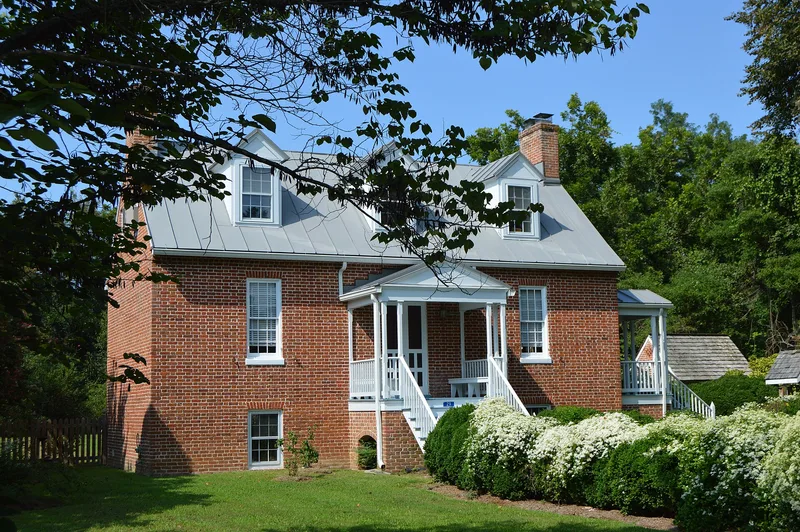
Built in the early 1800s on the Northern Neck of Virginia, The Academy is a one-and-a-half-story brick house on a center-passage plan, with an English basement, set on the corner of Main Street and St. Stephen's Lane in Heathsville. It began as part of Springfield, a 700-acre farm, and was separated from it in 1892. The walls are laid in Flemish bond on the facade and west end, with narrow convex mortar joints that largely survive unrepointed. Inside, the original stair, white pine floors and simple mantels remain, alongside paneling added in the late 1920s. Two outbuildings contribute to the property: a brick smokehouse from the same period, described as a rare survivor, and a barn probably built in the 1920s from salvaged older framing. Tenants over the years included tailors and country doctors, and the educator Giles Eubank owned it from 1906 to 1921. The nomination values it as a nearly pristine example of early nineteenth-century craftsmanship in Federal-style architecture.
Significance in brief: The nomination presents the house as an excellent example of a small, sophisticated Federal-style I-house, noted for its brickwork and its largely intact original woodwork and stair. The brick smokehouse is described as rare for its period. The property has had few alterations and has been continuously occupied since shortly after completion.
Machine-generated summary. This summary was generated by a language model from the official nomination document and has not been reviewed line by line by an editor. It may contain errors. Check the source document before relying on any detail. Source: nomination document (PDF) · National Archives catalog entry. NRHP reference 97001400, listed November 18, 1997. Summary generated October 2026 (model claude-sonnet-5-5, prompt v1.0-2026-10-29, confidence medium).
Key facts
| Address | Jct. of Main St. and St. Stephen's Ln., Heathsville |
|---|---|
| County | Northumberland County |
| Listed | November 18, 1997 |
| Reference number | 97001400 |
| Resource type | Building |
| Period of significance | 1800-1929 |
| Architect / builder | Unknown |
| Architectural style | Early Republic: Federal |
| Criteria |
|
| Areas of significance | Architecture |
| Level of significance | Local |
| Status (as stated in the nomination) | Continuously occupied as a single dwelling; the exterior of the house and the smokehouse have been restored in recent years. |
| Acreage | 1.1 |
| Within district | Heathsville Historic District |
| Coordinates | 37.92077, -76.47471 (NPS GIS) |
What listing means for this property
For a publicly owned building or structure, listing mainly matters when federal funds, permits or licences are involved: projects then go through Section 106 review so effects on the property are considered. Listing also strengthens applications for preservation grants and, for leased income-producing uses, can enable the federal rehabilitation tax credit.
General information, not legal or tax advice. Rules change; confirm with your State Historic Preservation Office or a qualified adviser.
Sources and further reading
- National Park Service, National Register of Historic Places database (snapshot May 2026), reference 97001400.
- Nomination form (PDF, National Archives) — catalog entry
- Wikipedia article (used for cross-checking only; text not reproduced here)
- Wikidata Q14713290
- This listing as JSON
Last updated October 2026. Found an error? See the editorial policy for how to report it.