Whittaker Memorial Hospital
Also known as: Dhr# 121-5072

Why it's listed
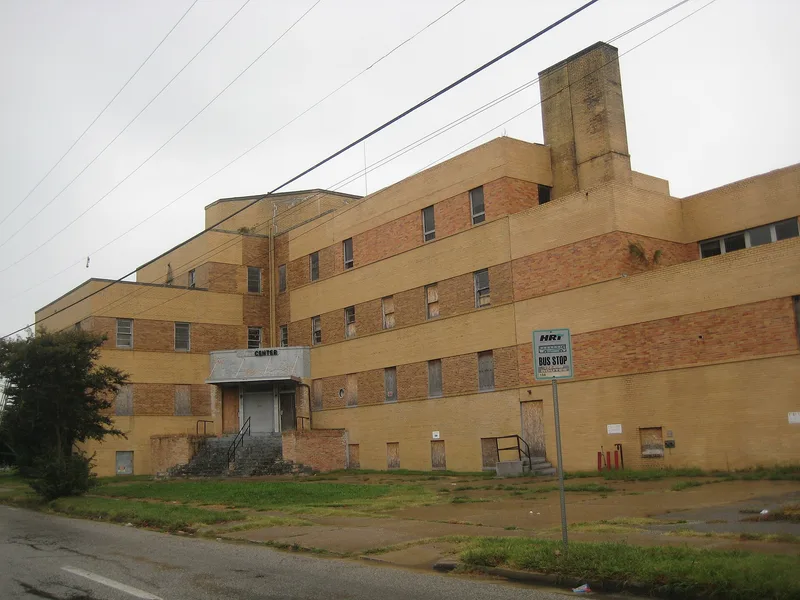
Built in 1943 in the Brookville Heights neighborhood of Newport News, Whittaker Memorial Hospital is a brick building with a concrete frame and a strong horizontal look created by alternating bands of yellow and variegated brick. Moderne and Art Deco influences appear in its design, including an angled main entrance. Additions in 1957 and 1966 raised capacity from 58 beds to 126. The institution began in 1908, when African American physicians led by Walter T. Foreman and Robert L. Whittaker leased rooms for a hospital, at a time when Black doctors and patients were shut out of local facilities. It later occupied a frame building from 1915 before moving into this structure. The 1943 building was designed by African American architects William Henry Moses Jr. and Charles Thaddeus Russell, with engineer Benson Leroy Dutton. It served the African American community until 1985. Its significance rests on its role in segregated medical care and ethnic heritage between 1943 and 1959.
Significance in brief: The hospital grew out of the efforts of African American physicians to provide care during the Jim Crow era, when Black patients and doctors were largely excluded from local hospitals. It served the African American community until it closed in 1985. The 1943 building was designed by African American architects William Henry Moses Jr. and Charles Thaddeus Russell with engineer Benson Leroy Dutton.
Machine-generated summary. This summary was generated by a language model from the official nomination document and has not been reviewed line by line by an editor. It may contain errors. Check the source document before relying on any detail. Source: nomination document (PDF) · National Archives catalog entry. NRHP reference 09000794, listed September 30, 2009. Summary generated October 2026 (model claude-sonnet-5-5, prompt v1.0-2026-10-29, confidence high).
Key facts
| Address | 1003 Twenty-Eighth St., Newport News |
|---|---|
| County | Newport News |
| Listed | September 30, 2009 |
| Reference number | 09000794 |
| Resource type | Building |
| Period of significance | 1943-1959 |
| Architect / builder | William Henry Moses, Benson L. Dutton, Charles Thaddeus Russell |
| Architectural style | Modern Movement: Modernistic (Moderne and Art Deco influences) |
| Criteria |
|
| Areas of significance | Health/Medicine, Black |
| Level of significance | Local |
| Status (as stated in the nomination) | Listed under function as vacant/not in use; the interior is in poor condition and several areas have been vandalized. The building is under new ownership and slated for renovation as a senior residence. |
| Acreage | 0.9 |
| Coordinates | 36.98965, -76.41217 (NPS GIS) |
What listing means for this property
For a publicly owned building or structure, listing mainly matters when federal funds, permits or licences are involved: projects then go through Section 106 review so effects on the property are considered. Listing also strengthens applications for preservation grants and, for leased income-producing uses, can enable the federal rehabilitation tax credit.
Noted as vacant in the nomination. Nomination documents can be decades old; current status may differ. If you are considering buying an empty listed property, read the due-diligence checklist.
General information, not legal or tax advice. Rules change; confirm with your State Historic Preservation Office or a qualified adviser.
Sources and further reading
- National Park Service, National Register of Historic Places database (snapshot May 2026), reference 09000794.
- Nomination form (PDF, National Archives) — catalog entry
- Wikipedia article (used for cross-checking only; text not reproduced here)
- Wikidata Q16903359
- This listing as JSON
Last updated October 2026. Found an error? See the editorial policy for how to report it.