Fields, James A., House

Why it's listed
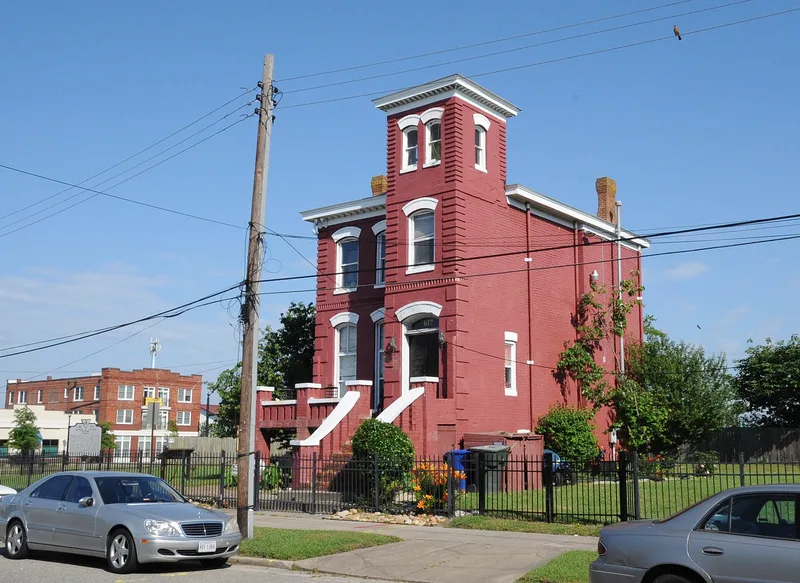
This red brick Italianate house at 617 27th Street in Newport News, Virginia, has two stories over a raised basement, a side-hall entry, brick piers at the porch, and a low-hipped tower above the entrance. James A. Fields acquired the property in 1897 and used it as his law office and home until his death in 1903. Born enslaved in Hanover County, Fields found refuge at Fort Monroe, attended Hampton Normal and Agricultural Institute, taught for fourteen years, served as a justice of the peace and Commonwealth's Attorney, and sat in the Virginia General Assembly. In 1908 four Black physicians leased the top floor from the Fields family to open the first hospital for Black patients in the city. That effort led to Whittaker Memorial Hospital. After years of abandonment, the house was rehabilitated in 2000, though many original features were replaced. It remains one of few historic buildings left in the area.
Significance in brief: The house is tied to James A. Fields, a formerly enslaved man who became a teacher, Virginia legislator, Commonwealth's Attorney and lawyer, and who used it as his law office and residence until 1903. In 1908 four Black doctors leased its top floor to open the city's first hospital for Black residents, which led to Whittaker Memorial Hospital. It is also one of the few surviving buildings from the early development of the city.
Machine-generated summary. This summary was generated by a language model from the official nomination document and has not been reviewed line by line by an editor. It may contain errors. Check the source document before relying on any detail. Source: nomination document (PDF) · National Archives catalog entry. NRHP reference 02000623, listed June 6, 2002. Summary generated October 2026 (model claude-sonnet-5-5, prompt v1.0-2026-10-29, confidence high).
Key facts
| Address | 617 27th St., Newport News (Independent City) |
|---|---|
| County | Newport News |
| Listed | June 6, 2002 |
| Reference number | 02000623 |
| Resource type | Building |
| Period of significance | 1897-1952 |
| Architect / builder | Unknown |
| Architectural style | Late Victorian Italianate |
| Criteria |
|
| Areas of significance | Black, Health/Medicine |
| Level of significance | Local |
| Status (as stated in the nomination) | Abandoned and deteriorated for years, then stabilized and rehabilitated in 2000; many original doors, windows and interior finishes were replaced. Current use is a single dwelling. |
| Acreage | 0.9 |
| Coordinates | 36.98497, -76.42149 (NPS GIS) |
What listing means for this property
National Register listing is honorary for a privately owned home: it does not by itself restrict what an owner may do with their own money, and it does not require public access. Restrictions come from local landmark or historic-district ordinances, which are separate (how they differ).
Owner-occupied houses are not eligible for the 20% federal rehabilitation tax credit, which applies to income-producing buildings, but many states offer credits for homeowners. Listing also opens the door to preservation easements and to buying a plaque. Start with what listing means for homeowners, renovating a listed house and selling one.
General information, not legal or tax advice. Rules change; confirm with your State Historic Preservation Office or a qualified adviser.
Sources and further reading
- National Park Service, National Register of Historic Places database (snapshot May 2026), reference 02000623.
- Nomination form (PDF, National Archives) — catalog entry
- Wikipedia article (used for cross-checking only; text not reproduced here)
- Wikidata Q16836698
- This listing as JSON
Last updated October 2026. Found an error? See the editorial policy for how to report it.