Hotel Warwick
Also known as: VHLC File No. 121-40

Why it's listed
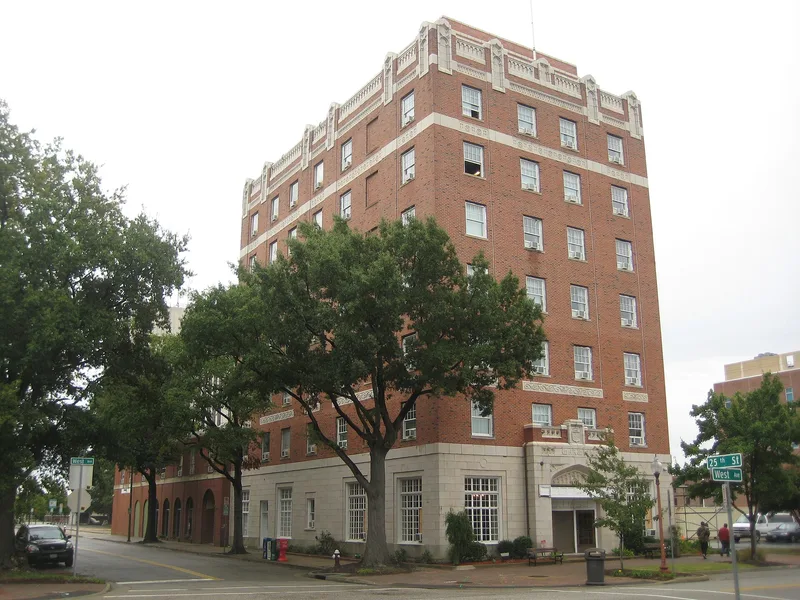
Rising seven stories above the Newport News waterfront district, this brick hotel was completed in 1928 at 25th Street and West Avenue. It replaced an 1883 hotel of the same name built by the Old Dominion Land Company, a firm founded by railroad magnate Collis P. Huntington. Dark red brick is trimmed with terra cotta, and its Gothic and Art Deco details include a lancet-arched entrance, tracery-style parapet ribbons and a lobby resembling a small baronial hall. Construction was fireproof, using steel, hollow terra cotta floor arches and concrete. The building cost $350,000 and added seventy-two rooms. It was the city's first skyscraper, tower hotel and fireproof hotel. During World War II it housed military personnel and shipyard workers, and part of the second floor served as barracks. The architect is not documented, though local tradition names a Philadelphia firm. A 1962 rear addition followed a fire that destroyed an earlier wing. Few buildings from this era survive nearby.
Significance in brief: It was the first skyscraper, first tower hotel and first fireproof hotel in Newport News, and is the city's only remaining example of eclectic commercial architecture of the 1920s and 1930s. It also housed military personnel and shipyard workers during World War II and is tied to the Old Dominion Land Company and the Huntington interests that shaped the city.
Machine-generated summary. This summary was generated by a language model from the official nomination document and has not been reviewed line by line by an editor. It may contain errors. Check the source document before relying on any detail. Source: nomination document (PDF) · National Archives catalog entry. NRHP reference 84000044, listed October 4, 1984. Summary generated October 2026 (model claude-sonnet-5-5, prompt v1.0-2026-10-29, confidence medium).
Key facts
| Address | 25th St. and West Ave., Newport News (Independent City) |
|---|---|
| County | Newport News |
| Listed | October 4, 1984 |
| Reference number | 84000044 |
| Resource type | Building |
| Period of significance | 1900- (specific dates 1928, 1962) |
| Architect / builder | Architect unknown; design attributed locally to the firm of Ralph Bencker of Philadelphia. Built by the Old Dominion Land Company. |
| Architectural style | Eclectic commercial style of the 1920s and 1930s, combining Gothic Revival/Tudor Revival and Art Deco elements |
| Areas of significance | Military, Architecture |
| Level of significance | State |
| Status (as stated in the nomination) | Listed as in good condition, altered, with work in progress; the form records commercial use and notes the original window sashes were removed and the plumbing system is no longer fully operational. |
| Acreage | 0.3 |
| Within district | Newport News Downtown Historic District |
| Coordinates | 36.97691, -76.43168 (NPS GIS) |
What listing means for this property
For an income-producing building, listing (individually or as a contributing building in a district) is the gateway to the 20% federal rehabilitation tax credit on qualified rehabilitation costs, often stackable with state credits. Work claiming the credit must follow the Secretary of the Interior's Standards and be approved in advance.
Listing does not restrict a private owner acting without federal money or permits; where federal funding or licensing is involved, Section 106 review applies.
General information, not legal or tax advice. Rules change; confirm with your State Historic Preservation Office or a qualified adviser.
Sources and further reading
- National Park Service, National Register of Historic Places database (snapshot May 2026), reference 84000044.
- Nomination form (PDF, National Archives) — catalog entry
- Wikipedia article (used for cross-checking only; text not reproduced here)
- Wikidata Q16845009
- This listing as JSON
Last updated October 2026. Found an error? See the editorial policy for how to report it.