Noland Company Building
Also known as: VDHR No. 121-0299

Why it's listed
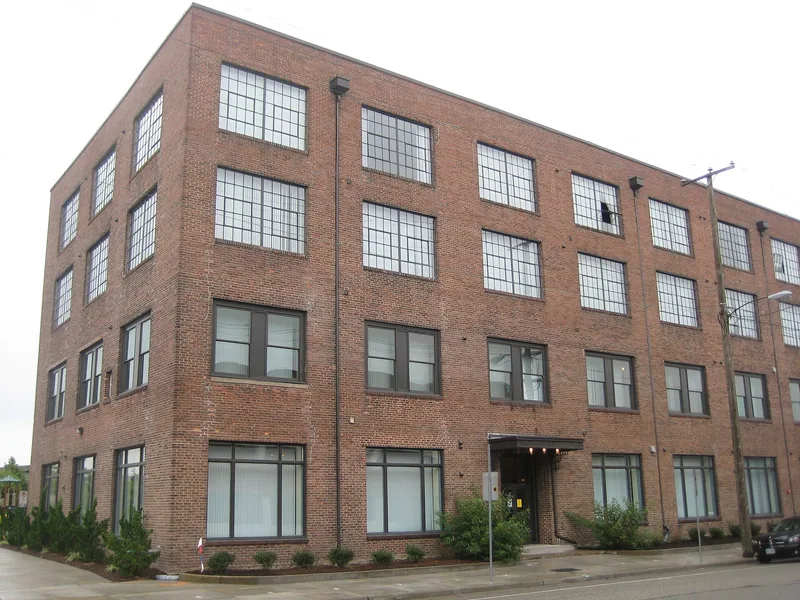
Rising beside Warwick Boulevard in downtown Newport News, this brick and concrete building began as a three-story factory and warehouse around 1920. A four-story addition and a two-story addition later formed a lopsided U. Early occupants included a phonograph manufacturer and a lumber company. In 1938 Lloyd U. Noland, Sr. remodeled it as the headquarters, showroom and warehouse of the Noland Company, reorienting the entrance toward Warwick Boulevard and adding storefront windows. The lobby and second-floor offices received Art Deco touches, including curved walls, a veneered stair and a bracketed canopy, while the rest stayed utilitarian. From here the company grew from a regional plumbing supplier into an international wholesale distributor of construction materials, and Noland directed it until his death in 1952. The building is recognized for its commercial history and its link to Noland, and it is one of few historic industrial buildings left downtown. It is now vacant.
Significance in brief: The building served as headquarters of the Noland Company from 1938, the period when the firm grew from a regional plumbing supplier into an international wholesale distributor of construction materials. It is also tied to company founder Lloyd U. Noland, Sr., a self-made businessman and civic leader. It is one of the few surviving historic industrial buildings in downtown Newport News.
Machine-generated summary. This summary was generated by a language model from the official nomination document and has not been reviewed line by line by an editor. It may contain errors. Check the source document before relying on any detail. Source: nomination document (PDF) · National Archives catalog entry. NRHP reference 10000283, listed May 21, 2010. Summary generated October 2026 (model claude-sonnet-5-5, prompt v1.0-2026-10-29, confidence high).
Key facts
| Address | 2600 Warwick Blvd., Newport News (Independent City) |
|---|---|
| County | Newport News |
| Listed | May 21, 2010 |
| Reference number | 10000283 |
| Resource type | Building |
| Period of significance | 1938-1960 |
| Architectural style | Late 19th & Early 20th Century American Movements (Art Deco elements in the lobby and offices) |
| Criteria |
|
| Areas of significance | Commerce |
| Level of significance | State |
| Status (as stated in the nomination) | Listed current function is vacant/not in use. |
| Acreage | 0.9 |
| Coordinates | 36.98230, -76.42627 (NPS GIS) |
What listing means for this property
For an income-producing building, listing (individually or as a contributing building in a district) is the gateway to the 20% federal rehabilitation tax credit on qualified rehabilitation costs, often stackable with state credits. Work claiming the credit must follow the Secretary of the Interior's Standards and be approved in advance.
Listing does not restrict a private owner acting without federal money or permits; where federal funding or licensing is involved, Section 106 review applies.
Noted as vacant in the nomination. Nomination documents can be decades old; current status may differ. If you are considering buying an empty listed property, read the due-diligence checklist.
General information, not legal or tax advice. Rules change; confirm with your State Historic Preservation Office or a qualified adviser.
Sources and further reading
- National Park Service, National Register of Historic Places database (snapshot May 2026), reference 10000283.
- Nomination form (PDF, National Archives) — catalog entry
- Wikipedia article (used for cross-checking only; text not reproduced here)
- Wikidata Q16895888
- This listing as JSON
Last updated October 2026. Found an error? See the editorial policy for how to report it.