Quarters 17
Also known as: Building 17; Lee's Quarters

Why it's listed
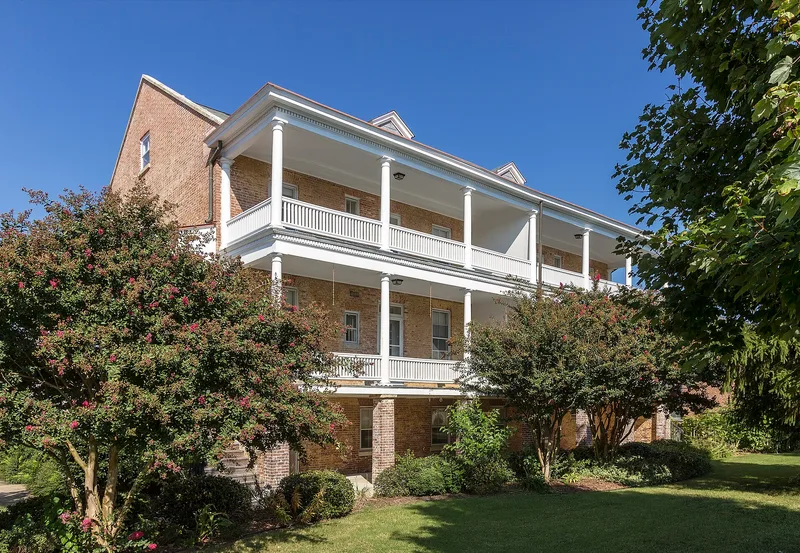
Quarters 17 is a Federal style brick residence at Fort Monroe in Hampton, Virginia, completed in 1823 as officers' housing. Paired with a nearly identical neighbor, it is known as part of the Tuileries, a name whose origin is uncertain but may reflect the French background of the fort's designer, Simon Bernard, and first resident engineer, Charles Gratiot. Built of Flemish bond brick on a raised foundation, it was designed for eight bachelor officers and later divided into four apartments. A 1907 renovation added the two-tiered Tuscan-columned porches and moved the entrances to the gable ends. Its thick walls, raised living floors and dog-house dormers reflect Southern building traditions. The building is considered locally significant for its age, its architecture and its role as a prototype for later construction at the fort. Robert E. Lee lived here from 1831 to 1834 while supervising work on the moat embankments. Although interiors have been reworked repeatedly, the exterior remains largely as designed.
Significance in brief: The nomination argues local significance under Criterion C as one of the earliest permanent officers' quarters at Fort Monroe and a prototype for later buildings there. It is also noted as an example of early nineteenth-century Federal military housing built before standardized Army plans. Lieutenant Robert E. Lee lived in the building from 1831 to 1834.
Machine-generated summary. This summary was generated by a language model from the official nomination document and has not been reviewed line by line by an editor. It may contain errors. Check the source document before relying on any detail. Source: nomination document (PDF) · National Archives catalog entry. NRHP reference 10000584, listed March 28, 2011. Summary generated October 2026 (model claude-sonnet-5-5, prompt v1.0-2026-10-29, confidence medium).
Key facts
| Address | 41A, 41B, 47A, 47B Bernard Rd, Fort Monroe |
|---|---|
| County | Hampton |
| Listed | March 28, 2011 |
| Reference number | 10000584 |
| Resource type | Building |
| Period of significance | 1823-1907 |
| Architect / builder | Simon Bernard; Col. (Brevet Brigadier General) Charles Gratiot |
| Architectural style | Early Republic: Federal |
| Criteria |
|
| Areas of significance | Architecture |
| Level of significance | Local |
| Status (as stated in the nomination) | Still in use as four apartments; the exterior survives essentially as designed, while interiors have been altered many times. |
| Acreage | 0.9 |
| Coordinates | 37.00308, -76.42083 (NPS GIS) |
What listing means for this property
National Register listing is honorary: it recognises significance and does not restrict what a private owner may do without federal money or permits. It unlocks the 20% federal rehabilitation tax credit for income-producing buildings, state credits in many states, and Section 106 review when federal agencies are involved. See what listing means in practice.
General information, not legal or tax advice. Rules change; confirm with your State Historic Preservation Office or a qualified adviser.
Sources and further reading
- National Park Service, National Register of Historic Places database (snapshot May 2026), reference 10000584.
- Nomination form (PDF, National Archives) — catalog entry
- Wikipedia article (used for cross-checking only; text not reproduced here)
- Wikidata Q15270404
- This listing as JSON
Last updated October 2026. Found an error? See the editorial policy for how to report it.