Kinzer, Michael, House
Also known as: 60-248

Why it's listed
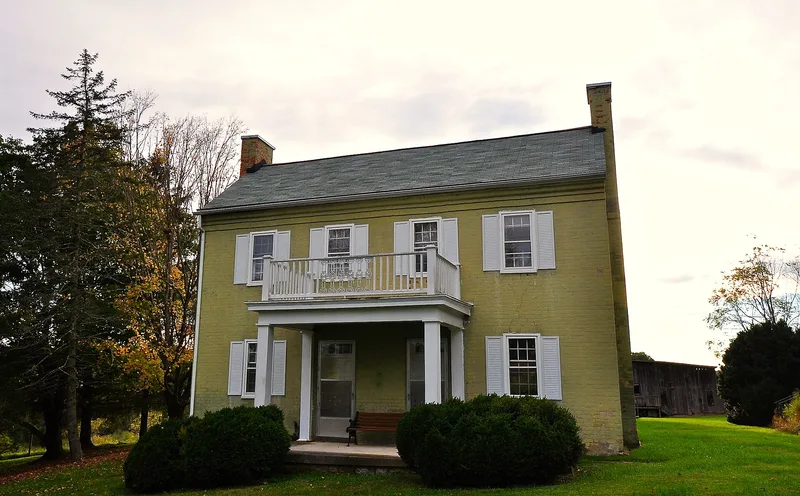
Set on a hill above a branch of Tom's Creek west of Blacksburg, this two-story brick farmhouse was built around 1845 for the Kinzer family. Its east facade is laid in Flemish bond, with common bond on the sides and rear, splayed brick jack arches over the first-floor windows, a molded brick cornice and exterior chimneys at each end. Two doors in the central bays open into two equal rooms, a plan found in several houses of the region. Inside are large Greek Revival-style mantels and an enclosed stair. Tax records show building values on the farm rising sharply in the mid-1840s, which likely marks construction. About 400 feet south lies the remnant of a brick kiln, probably a temporary scove kiln used to make bricks for the house. Archaeological testing found fire-channel features and hand-molded bricks. The house is a well-preserved example of its type, and the kiln is the only systematically investigated one in Montgomery County.
Significance in brief: The house is a very well preserved example of a regionally popular two-room-plan house form with a pair of doors in a four-bay facade. The nearby brick kiln site was extensively tested archaeologically and is the only systematically investigated kiln in Montgomery County. The property is eligible under criteria A, C and D for architecture, industry and historic archaeology.
Machine-generated summary. This summary was generated by a language model from the official nomination document and has not been reviewed line by line by an editor. It may contain errors. Check the source document before relying on any detail. Source: nomination document (PDF) · National Archives catalog entry. NRHP reference 89001901, listed November 13, 1989. Summary generated October 2026 (model claude-sonnet-5-5, prompt v1.0-2026-10-29, confidence high).
Key facts
| Address | VA 655, 1 mi. E of VA 624, Blacksburg |
|---|---|
| County | Montgomery County |
| Listed | November 13, 1989 |
| Reference number | 89001901 |
| Resource type | Building |
| Period of significance | ca. 1845 |
| Architect / builder | Unknown |
| Architectural style | Mid-19th century: two-room-plan dwelling (with Greek Revival-style mantels) |
| Criteria |
|
| Areas of significance | Industry, Historic - Non-Aboriginal, Architecture |
| Level of significance | Local |
| Status (as stated in the nomination) | Still used as a single dwelling. The brick kiln remnant is being affected by animal trampling and creek erosion. |
| Acreage | 0.9 |
| Coordinates | 37.23373, -80.45872 (NPS GIS) |
What listing means for this property
National Register listing is honorary for a privately owned home: it does not by itself restrict what an owner may do with their own money, and it does not require public access. Restrictions come from local landmark or historic-district ordinances, which are separate (how they differ).
Owner-occupied houses are not eligible for the 20% federal rehabilitation tax credit, which applies to income-producing buildings, but many states offer credits for homeowners. Listing also opens the door to preservation easements and to buying a plaque. Start with what listing means for homeowners, renovating a listed house and selling one.
General information, not legal or tax advice. Rules change; confirm with your State Historic Preservation Office or a qualified adviser.
Sources and further reading
- National Park Service, National Register of Historic Places database (snapshot May 2026), reference 89001901.
- Nomination form (PDF, National Archives) — catalog entry
- Wikipedia article (used for cross-checking only; text not reproduced here)
- Wikidata Q14712835
- This listing as JSON
Last updated October 2026. Found an error? See the editorial policy for how to report it.