Solitude
Also known as: 150-100-3

Why it's listed
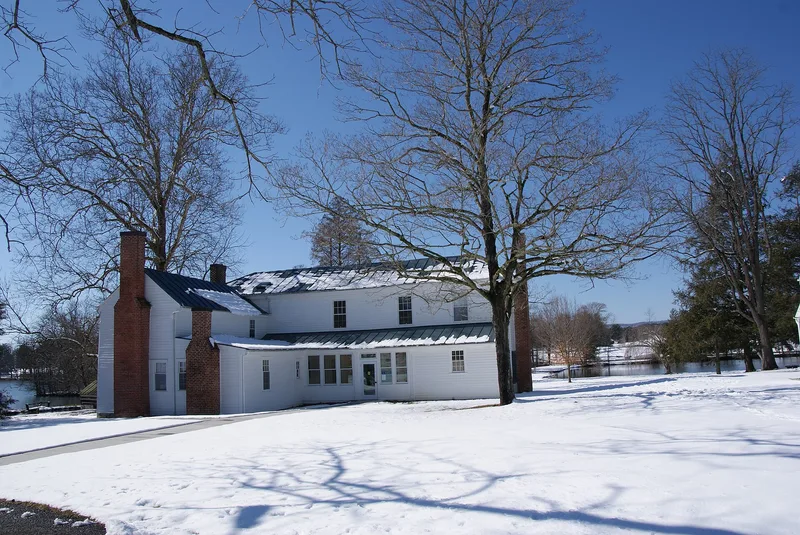
Solitude is a nineteenth-century house on the Virginia Tech campus in Blacksburg, set in a park beside the Duck Pond and a smaller mill pond. It grew in stages. The earliest part is a weatherboarded log section facing Stroubles Creek, and a second log section was later added to it. In 1859 Robert Preston added a hip-roofed frame wing and reworked the log portions into a five-bay, center-passage Greek Revival house with a six-column porch, paneled front wainscot and plastered porch walls. Two V-notched log outbuildings survive nearby: a stone springhouse with a log upper story and a log kitchen or office. The name Solitude appears in a letter of 1808, and the land passed through members of the Preston family. Forty acres were sold in 1872 and became the core of the college campus. The house was later used for faculty housing and then for classrooms and offices. It was recognized for its architecture, which shows changing local building styles over the century and is notable for its scale and detail.
Significance in brief: The nomination argues significance under Criterion C as an excellent example of early and mid-19th-century local architectural forms and how they changed over time. It folds earlier log houses into a large Greek Revival center-passage dwelling of unusual scale and decorative quality. It is described as the grandest of 19 frame two-story single-pile center-passage dwellings from the period, and its pair of log outbuildings is called very unusual.
Machine-generated summary. This summary was generated by a language model from the official nomination document and has not been reviewed line by line by an editor. It may contain errors. Check the source document before relying on any detail. Source: nomination document (PDF) · National Archives catalog entry. NRHP reference 89000363, listed May 5, 1989. Summary generated October 2026 (model claude-sonnet-5-5, prompt v1.0-2026-10-29, confidence high).
Key facts
| Address | Greenhouse Rd. on Virginia Polytechnic Institute campus, Blacksburg |
|---|---|
| County | Montgomery County |
| Listed | May 5, 1989 |
| Reference number | 89000363 |
| Resource type | Building |
| Period of significance | 1808-1859 |
| Architect / builder | Unknown |
| Architectural style | Greek Revival center-passage house incorporating earlier log sections (hall parlor; single-pile center passage) |
| Criteria |
|
| Areas of significance | Architecture |
| Level of significance | Local |
| Status (as stated in the nomination) | Used for faculty housing until the 1970s, then as a classroom and office facility; the university was preparing to restore it for use as an Appalachian studies center. Some later partitions and dropped ceilings are described as easily reversible. |
| Acreage | 3 |
| Coordinates | 37.22628, -80.42692 (NPS GIS) |
What listing means for this property
National Register listing is honorary: it recognises significance and does not restrict what a private owner may do without federal money or permits. It unlocks the 20% federal rehabilitation tax credit for income-producing buildings, state credits in many states, and Section 106 review when federal agencies are involved. See what listing means in practice.
General information, not legal or tax advice. Rules change; confirm with your State Historic Preservation Office or a qualified adviser.
Sources and further reading
- National Park Service, National Register of Historic Places database (snapshot May 2026), reference 89000363.
- Nomination form (PDF, National Archives) — catalog entry
- Wikipedia article (used for cross-checking only; text not reproduced here)
- Wikidata Q14713221
- This listing as JSON
Last updated October 2026. Found an error? See the editorial policy for how to report it.