Smithfield

Why it's listed
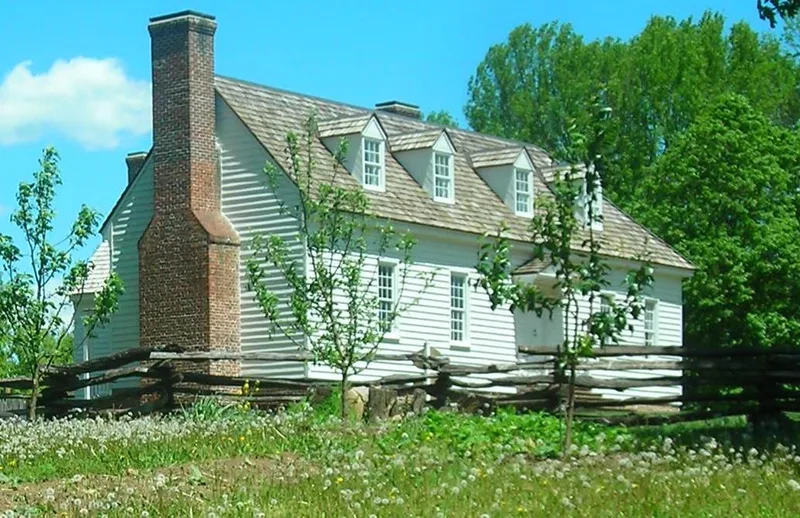
Smithfield is a one-and-one-half story, L-shaped frame plantation house west of Blacksburg, Virginia. Although it lies west of the Blue Ridge, its form and style are typical of the Tidewater region. Colonel William Preston built it in 1773-74 on land that had been patented by his uncle, Colonel John Patton, and renamed it for his wife, Susanna Smith. Notable features include dormers, a five-bay main facade, Flemish bond brickwork with glazed headers, and a Chinese trellis balustrade on the main staircase. The outbuildings that once surrounded it no longer survive. Preston was a surveyor, burgess and Revolutionary War officer. His son James Patton Preston, and relatives John Floyd and John Buchanan Floyd, all became governors of Virginia, and the last two had ties to the house. The house is valued as a rare mid-eighteenth century farmhouse type found beyond the Blue Ridge, and it has been renovated for exhibition.
Significance in brief: It is described as one of the earliest and more important colonial plantation houses west of the Blue Ridge. It was the homestead of several prominent Virginians, including the Prestons and Floyds, who served as governors. It is also an extremely rare example of the mid-eighteenth century farmhouse form carried beyond the Blue Ridge.
Machine-generated summary. This summary was generated by a language model from the official nomination document and has not been reviewed line by line by an editor. It may contain errors. Check the source document before relying on any detail. Source: nomination document (PDF) · National Archives catalog entry. NRHP reference 69000261, listed November 12, 1969. Summary generated October 2026 (model claude-sonnet-5-5, prompt v1.0-2026-10-29, confidence high).
Key facts
| Address | W of Blacksburg, Blacksburg |
|---|---|
| County | Montgomery County |
| Listed | November 12, 1969 |
| Reference number | 69000261 |
| Resource type | Building |
| Period of significance | 18th Century |
| Architect / builder | William Preston (erected the house, 1773-74) |
| Architectural style | Tidewater-style one-and-one-half story frame plantation house |
| Areas of significance | Architecture, Social History |
| Level of significance | State |
| Status (as stated in the nomination) | Described as in good condition, largely unaltered, and recently renovated for exhibition; the form lists museum use and owner as the Association for the Preservation of Virginia Antiquities. |
| Acreage | 4.5 |
| Coordinates | 37.22392, -80.43223 (NPS GIS) |
What listing means for this property
National Register listing is honorary: it recognises significance and does not restrict what a private owner may do without federal money or permits. It unlocks the 20% federal rehabilitation tax credit for income-producing buildings, state credits in many states, and Section 106 review when federal agencies are involved. See what listing means in practice.
General information, not legal or tax advice. Rules change; confirm with your State Historic Preservation Office or a qualified adviser.
Sources and further reading
- National Park Service, National Register of Historic Places database (snapshot May 2026), reference 69000261.
- Nomination form (PDF, National Archives) — catalog entry
- Wikipedia article (used for cross-checking only; text not reproduced here)
- Wikidata Q7545498
- This listing as JSON
Last updated October 2026. Found an error? See the editorial policy for how to report it.