Blacksburg Motor Company, Inc.
Also known as: Dco Roberts Tire Co; Heavener Chevrolet; Site # 150-0105

Why it's listed
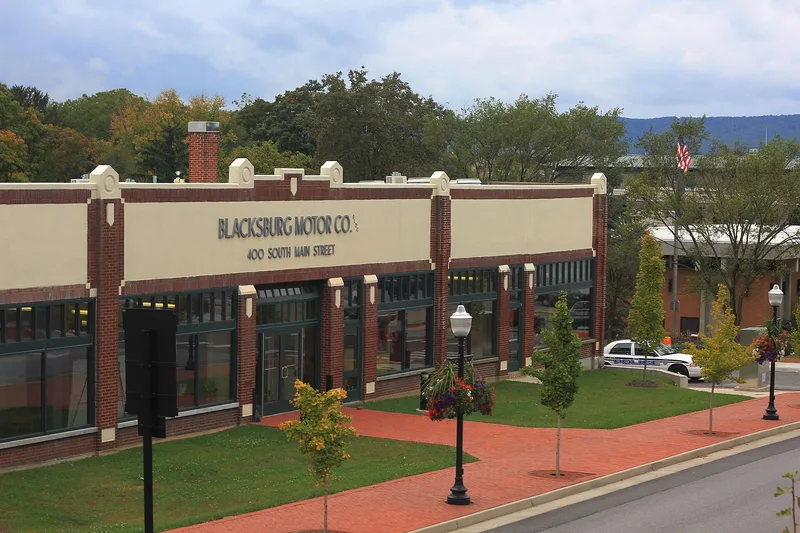
Built in 1924 by brothers Robert and Mason Heavener, this brick and concrete building at 400 South Main Street in Blacksburg served as a filling station, Chevrolet dealership, repair garage and later a tire shop. Its showroom front combines Art Moderne and Art Deco details, including rounded corners, bands of metal-framed windows, brick soldier courses and small chevron moldings, while the rear is plain industrial construction. A matching addition followed roughly nine to ten years later. Inside are terrazzo floors, pressed tin ceilings and arched mahogany woodwork. The site sat beside the railroad station, where cars arrived by train. It is described as the town's only surviving building designed and built as a car dealership from that era. The Heaveners sold a record 129 cars in 1950, and the family operated the business until 1976. The building is valued for its role in local automobile history and for its distinctive design.
Significance in brief: The building is argued to be significant under Criterion A for its role in the history of the automobile and transportation in Blacksburg, as the town's first purpose-built auto dealership. Under Criterion C it is one of the last surviving Art Moderne/Art Deco buildings in town. It is also tied to the Heavener family, who ran the dealership until 1976.
Machine-generated summary. This summary was generated by a language model from the official nomination document and has not been reviewed line by line by an editor. It may contain errors. Check the source document before relying on any detail. Source: nomination document (PDF) · National Archives catalog entry. NRHP reference 08000074, listed February 21, 2008. Summary generated October 2026 (model claude-sonnet-5-5, prompt v1.0-2026-10-29, confidence high).
Key facts
| Address | 400 S. Main St., Blacksburg |
|---|---|
| County | Montgomery County |
| Listed | February 21, 2008 |
| Reference number | 08000074 |
| Resource type | Building |
| Period of significance | 1924-1950 |
| Architectural style | Art Moderne / Art Deco |
| Criteria |
|
| Areas of significance | Transportation, Architecture, Commerce |
| Level of significance | Local |
| Status (as stated in the nomination) | Current function is listed as work in progress, vacant. Most original interior and exterior features survive, though the original showroom windows and garage door were replaced in the 1970s. |
| Acreage | 1 |
| Within district | Blacksburg Historic District |
| Coordinates | 37.22877, -80.41135 (NPS GIS) |
What listing means for this property
For an income-producing building, listing (individually or as a contributing building in a district) is the gateway to the 20% federal rehabilitation tax credit on qualified rehabilitation costs, often stackable with state credits. Work claiming the credit must follow the Secretary of the Interior's Standards and be approved in advance.
Listing does not restrict a private owner acting without federal money or permits; where federal funding or licensing is involved, Section 106 review applies.
Noted as vacant in the nomination. Nomination documents can be decades old; current status may differ. If you are considering buying an empty listed property, read the due-diligence checklist.
General information, not legal or tax advice. Rules change; confirm with your State Historic Preservation Office or a qualified adviser.
Sources and further reading
- National Park Service, National Register of Historic Places database (snapshot May 2026), reference 08000074.
- Nomination form (PDF, National Archives) — catalog entry
- Wikipedia article (used for cross-checking only; text not reproduced here)
- Wikidata Q14712035
- This listing as JSON
Last updated October 2026. Found an error? See the editorial policy for how to report it.